ID · Dorm dimensions
Boise State University Dorm Room Dimensions
Some links on this page are affiliate links. As an Amazon Associate, Elevate My Dorm earns from qualifying purchases — at no extra cost to you.
Living off campus? See the college apartment checklist & shop
Boise State University has room-dimension data for 10 residence halls. Published room sizes range from about 94 to 312 sq ft, with a median of 135 sq ft. Find exact width × length and square footage for each hall below, then preview your layout in the visualizer.
Chaffee Hall
| Room type | Dimensions | Size |
|---|---|---|
| double | 8 × 14.5 ft | 116 sq ft |
| double | 14.6 × 10.7 ft | 156 sq ft |
| double | 10.8 × 14.5 ft | 157 sq ft |
| double | 11.3 × 14.5 ft | 164 sq ft |



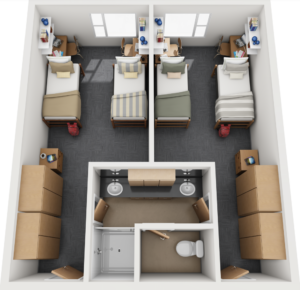
Design this room before move-in
Start from this hall's most common layout (8 × 14.5 ft).
Open the room visualizer →Driscoll Hall
| Room type | Dimensions | Size |
|---|---|---|
| double | 11 × 8.5 ft | 94 sq ft |
| double | 14.5 × 9 ft | 130 sq ft |
| double | 10.2 × 13.2 ft | 135 sq ft |
| double | 15.4 × 13.2 ft | 203 sq ft |
| double | 15.5 × 13.2 ft | 205 sq ft |
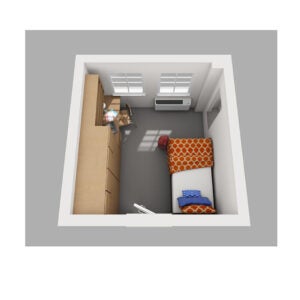
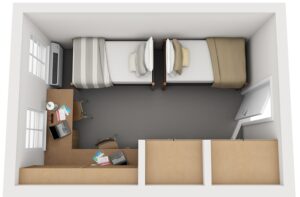
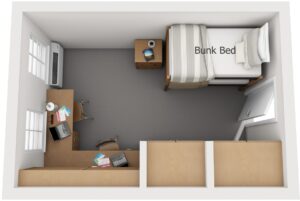
Design this room before move-in
Start from this hall's most common layout (10.2 × 13.2 ft).
Open the room visualizer →Honors College and Sawtooth Hall
| Room type | Dimensions | Size |
|---|---|---|
| double | 10 × 9.8 ft | 98 sq ft |
| double | 13.2 × 11.6 ft | 153 sq ft |



Design this room before move-in
Start from this hall's most common layout (13.2 × 11.6 ft).
Open the room visualizer →Keiser Hall
| Room type | Dimensions | Size |
|---|---|---|
| suite | 9 × 12 ft | 108 sq ft |
| double | 12.2 × 9 ft | 110 sq ft |
| double | 9 × 13 ft | 117 sq ft |
| suite | 12 × 10 ft | 120 sq ft |
| Standard room | 11.1 × 13.6 ft | 151 sq ft |


Design this room before move-in
Start from this hall's most common layout (11.1 × 13.6 ft).
Open the room visualizer →Morrison Hall
| Room type | Dimensions | Size |
|---|---|---|
| double | 11 × 8.5 ft | 94 sq ft |
| double | 14.5 × 9 ft | 130 sq ft |
| double | 10.2 × 13.2 ft | 135 sq ft |
| double | 15.4 × 13.2 ft | 203 sq ft |
| double | 15.5 × 13.2 ft | 205 sq ft |
Design this room before move-in
Start from this hall's most common layout (15.4 × 13.2 ft).
Open the room visualizer →Syringa Hall
| Room type | Dimensions | Size |
|---|---|---|
| Standard room | 16.7 × 13 ft | 217 sq ft |
| double | 16.7 × 13 ft | 217 sq ft |
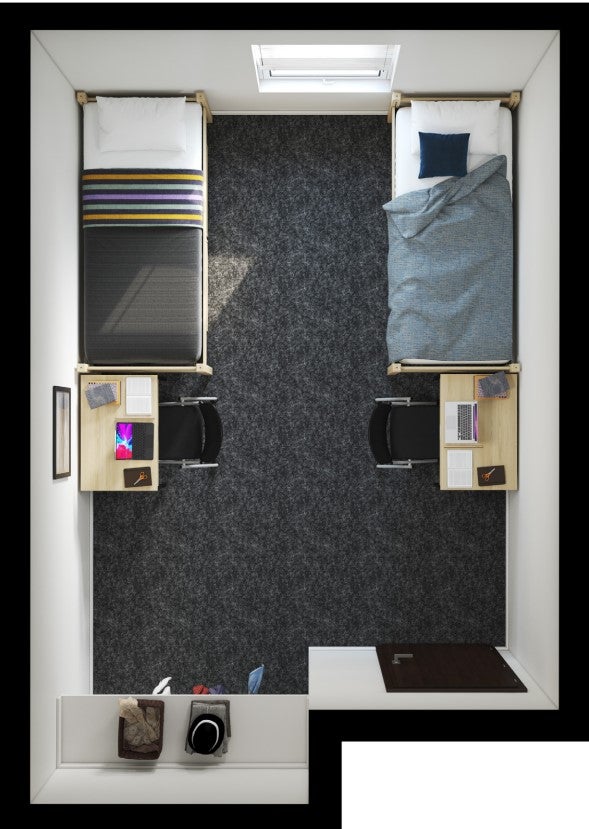
Design this room before move-in
Start from this hall's most common layout (16.7 × 13 ft).
Open the room visualizer →Taylor Hall
| Room type | Dimensions | Size |
|---|---|---|
| suite | 9 × 12 ft | 108 sq ft |
| double | 12.2 × 9 ft | 110 sq ft |
| double | 9 × 13 ft | 117 sq ft |
| suite | 12 × 10 ft | 120 sq ft |
| Standard room | 11.1 × 13.6 ft | 151 sq ft |
Design this room before move-in
Start from this hall's most common layout (11.1 × 13.6 ft).
Open the room visualizer →Towers Hall
| Room type | Dimensions | Size |
|---|---|---|

| double | 15 × 11 ft | 165 sq ft |
| double | 13 × 14.8 ft | 192 sq ft |
Design this room before move-in
Start from this hall's most common layout (13 × 14.8 ft).
Open the room visualizer →University Square
| Room type | Dimensions | Size |
|---|---|---|

| Standard room | 9.2 × 11.4 ft | 105 sq ft |
| double | 9 × 12.2 ft | 110 sq ft |
| Standard room | 10 × 13.2 ft | 132 sq ft |
| double | 10.7 × 14.2 ft | 152 sq ft |
| Standard room | 11.7 × 24.9 ft | 291 sq ft |
| double | 13 × 24 ft | 312 sq ft |
Design this room before move-in
Start from this hall's most common layout (11.7 × 24.9 ft).
Open the room visualizer →University Suites
| Room type | Dimensions | Size |
|---|---|---|

| suite | 10 × 12 ft | 120 sq ft |
| single | 13 × 24 ft | 312 sq ft |
Design this room before move-in
Start from this hall's most common layout (13 × 24 ft).
Open the room visualizer →On-campus housing: 2026-27 rates & what's included
Room dimensions are only half the story — here is what Boise State actually charges to live on campus, what shows up in the room before you unpack, and the appliance rules that decide what you can bring.
Heads up — this school breaks the usual rules
- These beds are NOT Twin XL. Most Boise State halls use a standard twin — Chaffee and Taylor are 75×38, Keiser and University Suites are 73×37.5. Twin XL sheets will not fit properly.
- Two buildings are bigger, not smaller. Lincoln Townhomes uses a Full (80×52) and The Osprey uses a Full XL (79×52.5).
- Fridges are capped at 3.2 cubic feet and microwaves at 700–800 watts — smaller than most "dorm size" units sold online. Housing rents MicroFridge units, and The Osprey already includes a fridge.
Buying the standard college checklist here will waste money — check your building first.
Rates by residence hall
| Residence hall | Style | 2026-27 rate |
|---|---|---|
| Chaffee Hall Cheapest and largest first-year hall, 450 students. Beds are 75x38 twin. | Traditional | $5,200/yr double (community bath) |
| Towers Hall Lowest-priced suite-style bathroom option on campus. | Suite | $7,000/yr double (suite bath) |
| Keiser Hall 100-student hall for health-professions first-years. Beds 37.5x73. | Suite | $8,500/yr double; $10,200 single |
| Taylor Hall First-year suite hall; bathrooms shared inside each suite. Beds 75x38. | Suite | $8,500/yr double; $10,200 single |
| University Suites Sophomore+; private bedroom in a 4-person suite with kitchen and laundry. | Apartment | $10,200-$10,800/yr single |
| The Osprey Newest building (2024), 270 beds, fridge included. Uses FULL XL beds. | Apartment | $12,400-$15,300/yr |
Rates compiled from the university's published housing rates, August 2026. Official rates page · Boise State housing
Thinking about moving off campus instead?
We priced out the real apartment communities Boise State students rent at — with floor-plan links, unit sizes and current per-bed rates — so you can compare the two side by side.
📦 The complete Boise State University dorm packing list →
Some links on this site are affiliate links — if you buy or request a quote through them, Elevate My Dorm may earn a commission at no extra cost to you. As an Amazon Associate, Elevate My Dorm earns from qualifying purchases. Prices are approximate and change often; the current price always appears on the retailer’s own site. About us