College of Saint Benedict has room-dimension data for 3 residence halls. Published room sizes range from about 120 to 208 sq ft, with a median of 201 sq ft. Find exact width × length and square footage for each hall below, then preview your layout in the visualizer.
Bed size: Saint Benedict is one of the rare campuses that is NOT extra-long. The college states plainly that all beds are standard twin, with a limited supply of XL twin mattresses available by request, first come first served. Note that Saint John’s, which shares housing administration, publishes twin extra long at 39 in by 80 in — the two schools are different, so buy for the campus you are actually living on.
Aurora Hall
Room sizes
Room type
Dimensions
Size
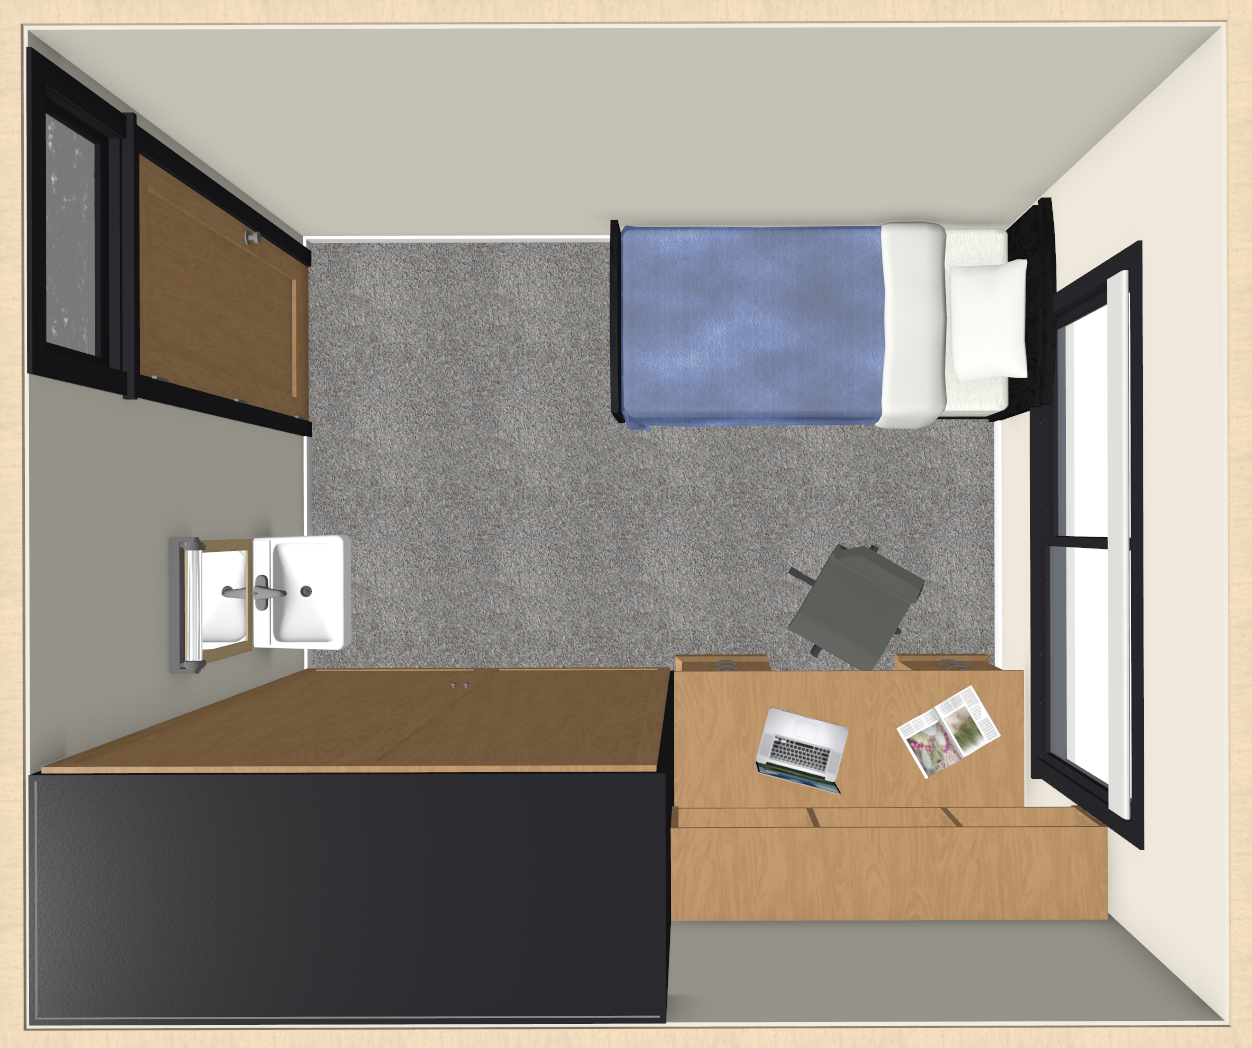
single
10 × 12 ft
120 sq ft
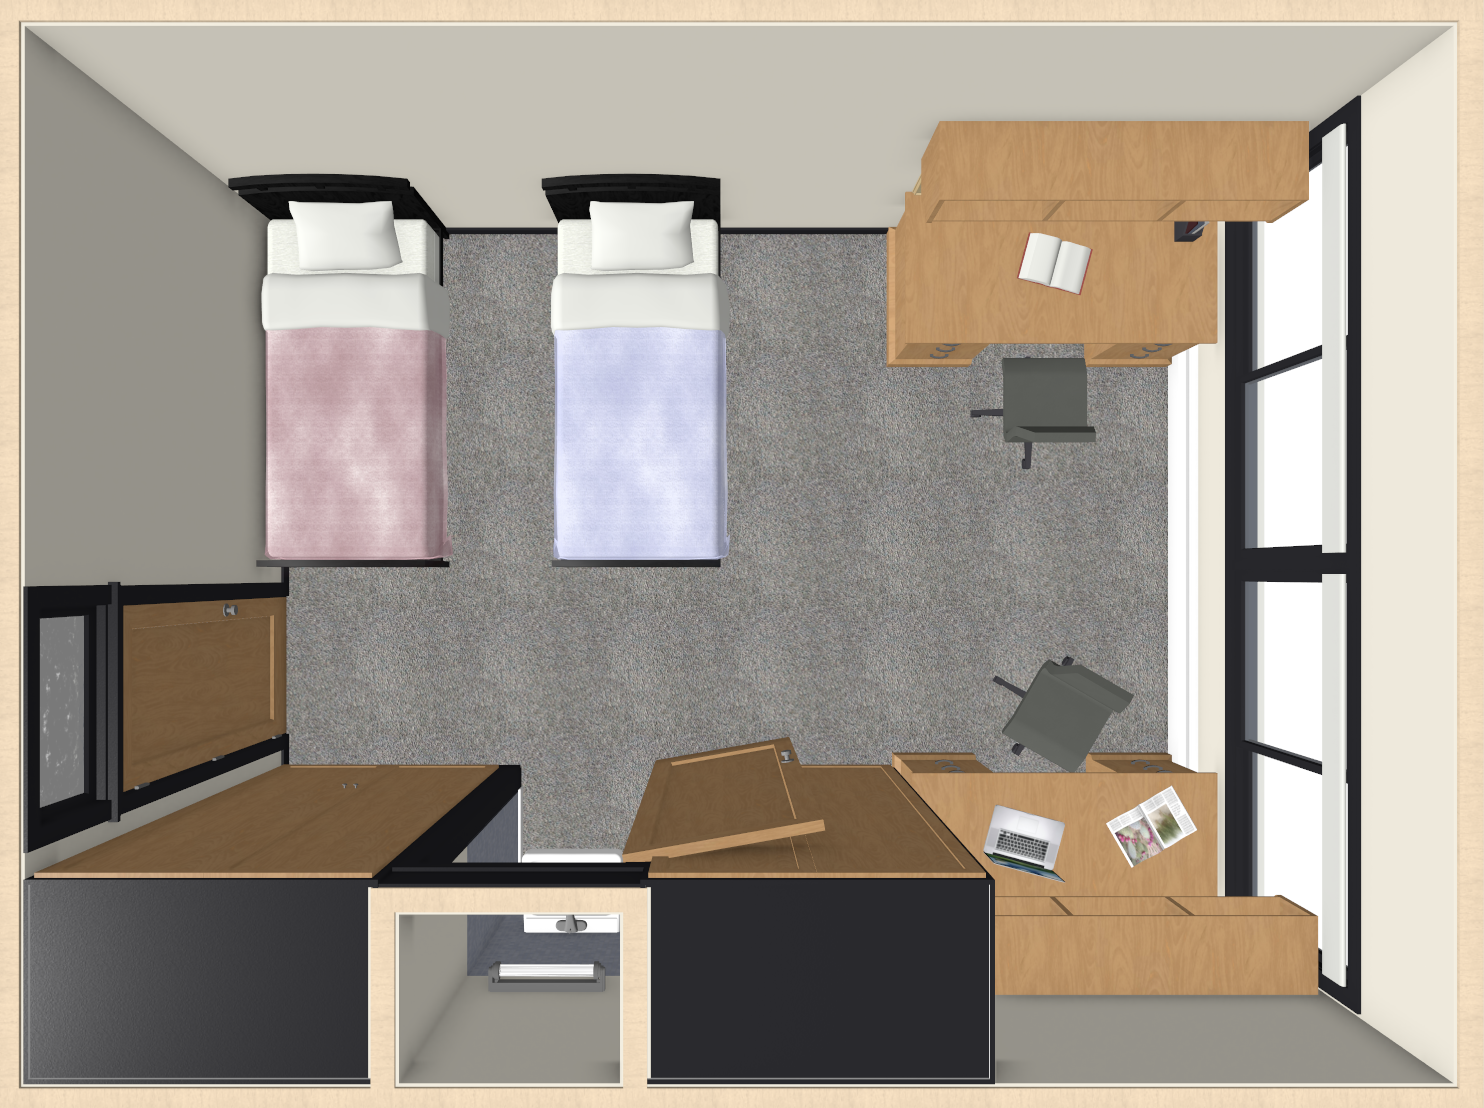
double
13 × 15 ft
195 sq ft
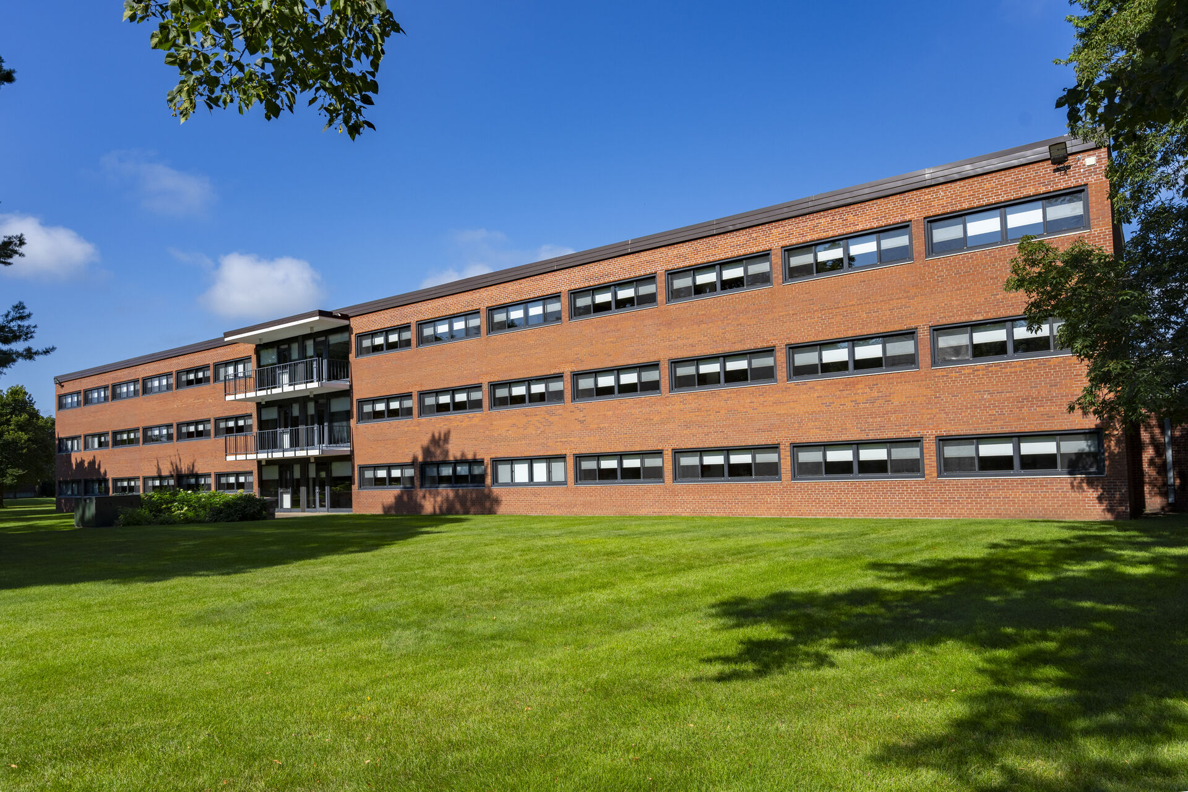
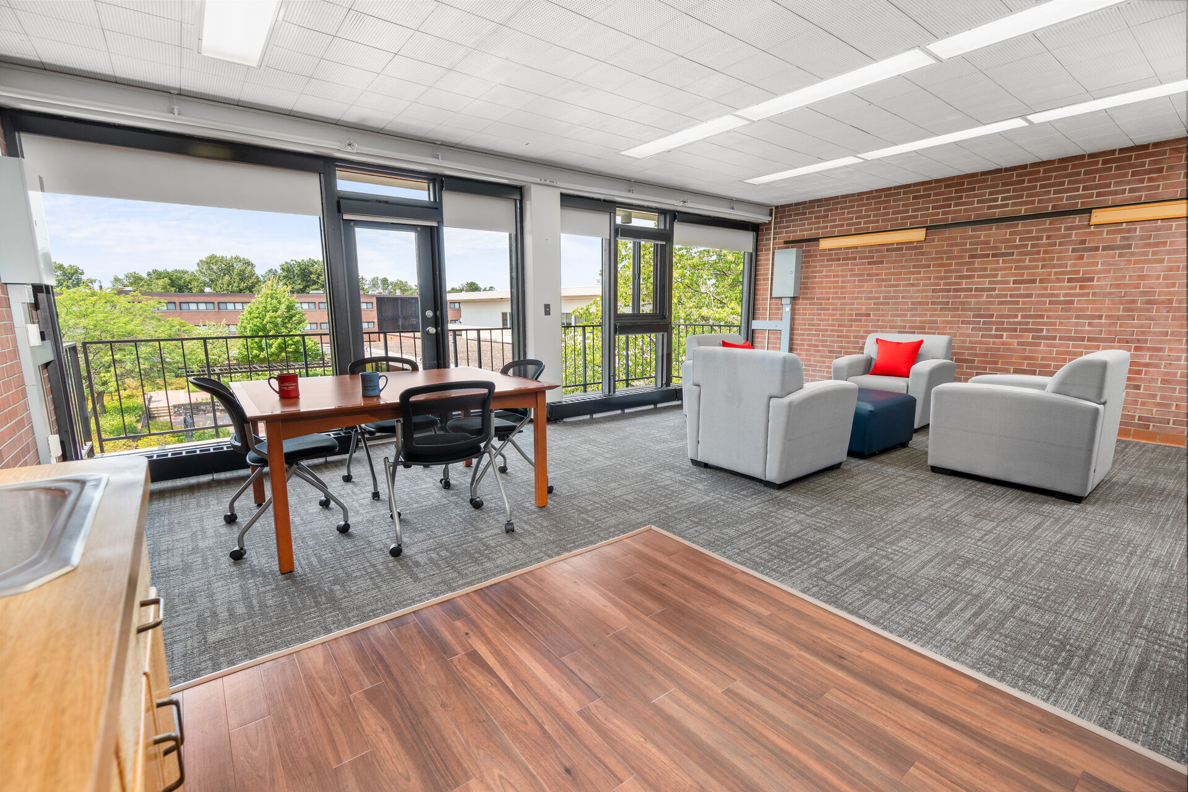
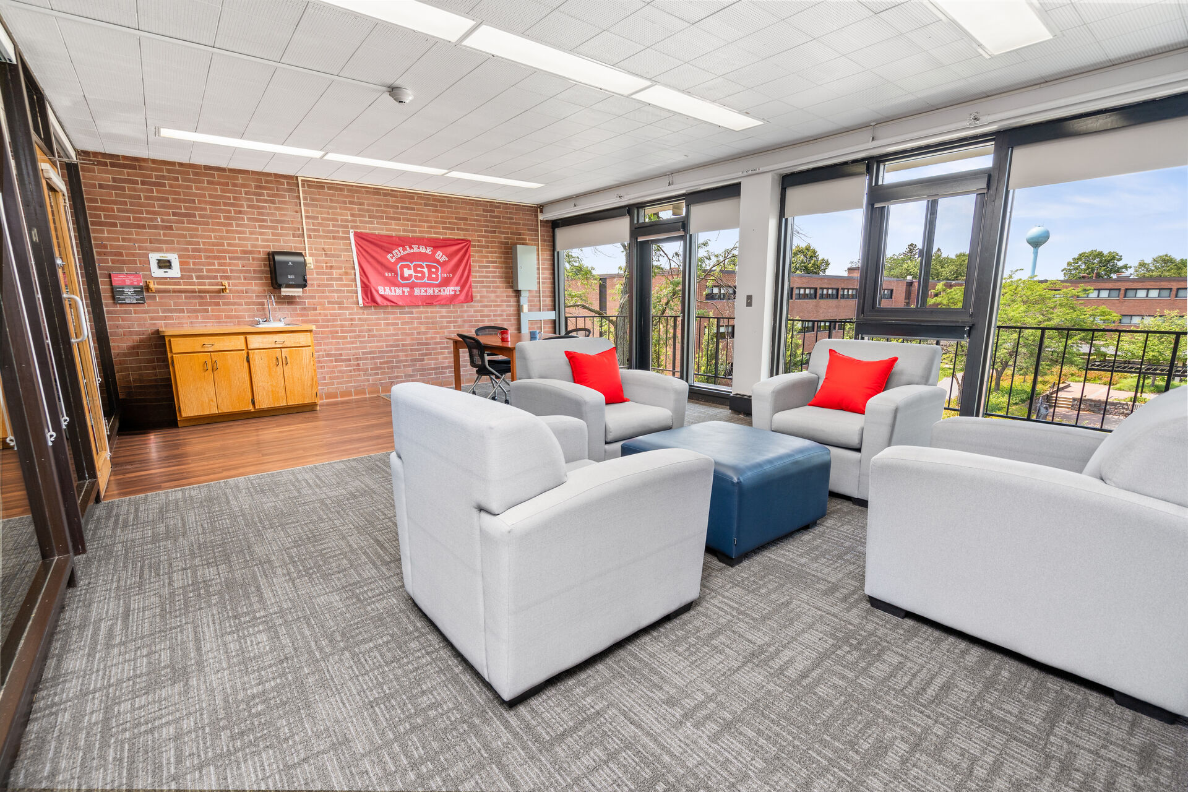
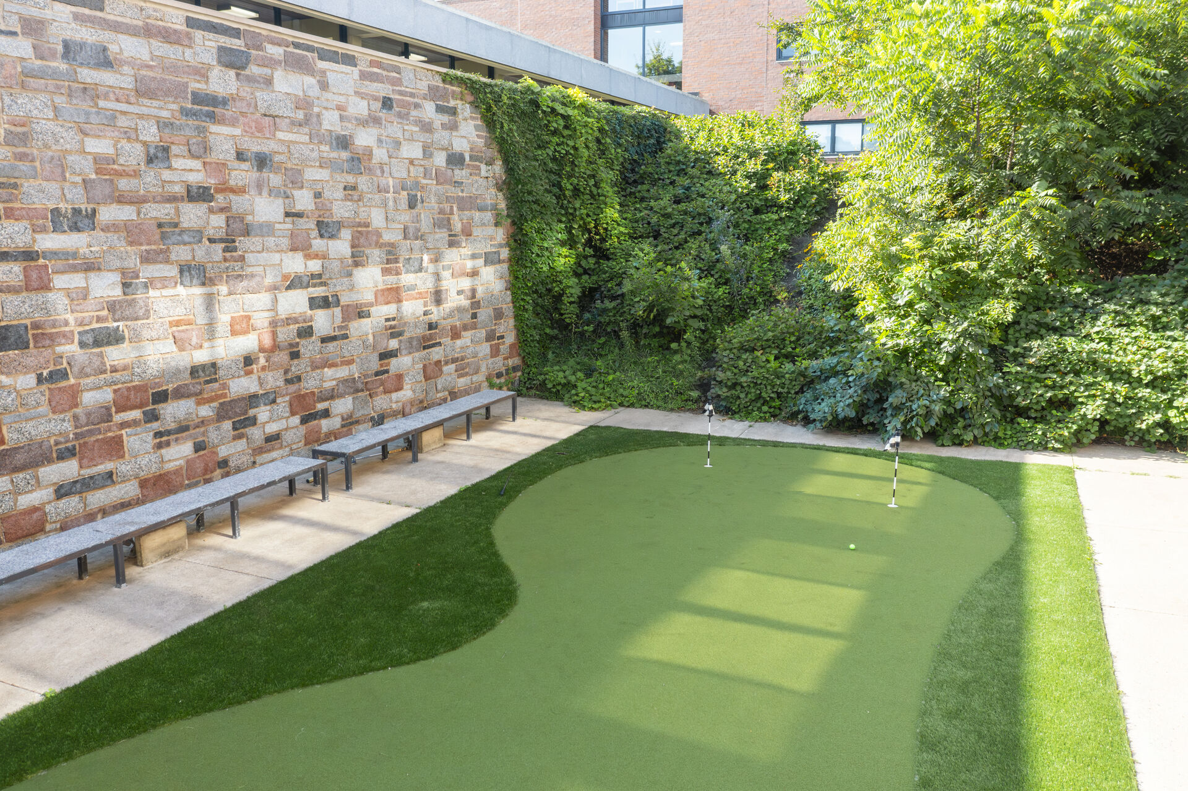
A three-story brick building with large windows, surrounded by a well-maintained green lawn and trees, under a clear blue sky. · Source: College of Saint BenedictTop view of a small room with a bed on the left with a blue blanket, a desk with a laptop and papers near the top window, a chair, a wardrobe, a sink and mirror on the right wall, and a door near the · Source: College of Saint BenedictTop view of a small dorm room with two beds, one with a pink blanket and one with a blue blanket. Two desks with chairs are positioned in the room. There is a window on the right and a shared wardrobe · Source: College of Saint BenedictA modern, bright lounge area with large windows, a wooden dining table with four chairs, and a seating area with two gray armchairs, a gray sofa, and colorful cushions. Brick walls and carpet flooring · Source: College of Saint BenedictA bright lounge with four gray armchairs, a blue ottoman, and two red pillows. Large windows let in natural light and show trees outside. A red banner hangs on a brick wall above a wood cabinet. · Source: College of Saint BenedictA small outdoor putting green with two golf holes, bordered by grass and concrete, next to a stone wall and lush green bushes under bright sunlight. · Source: College of Saint Benedict
Design this room before move-in
Start from this hall's most common layout (13 × 15 ft).

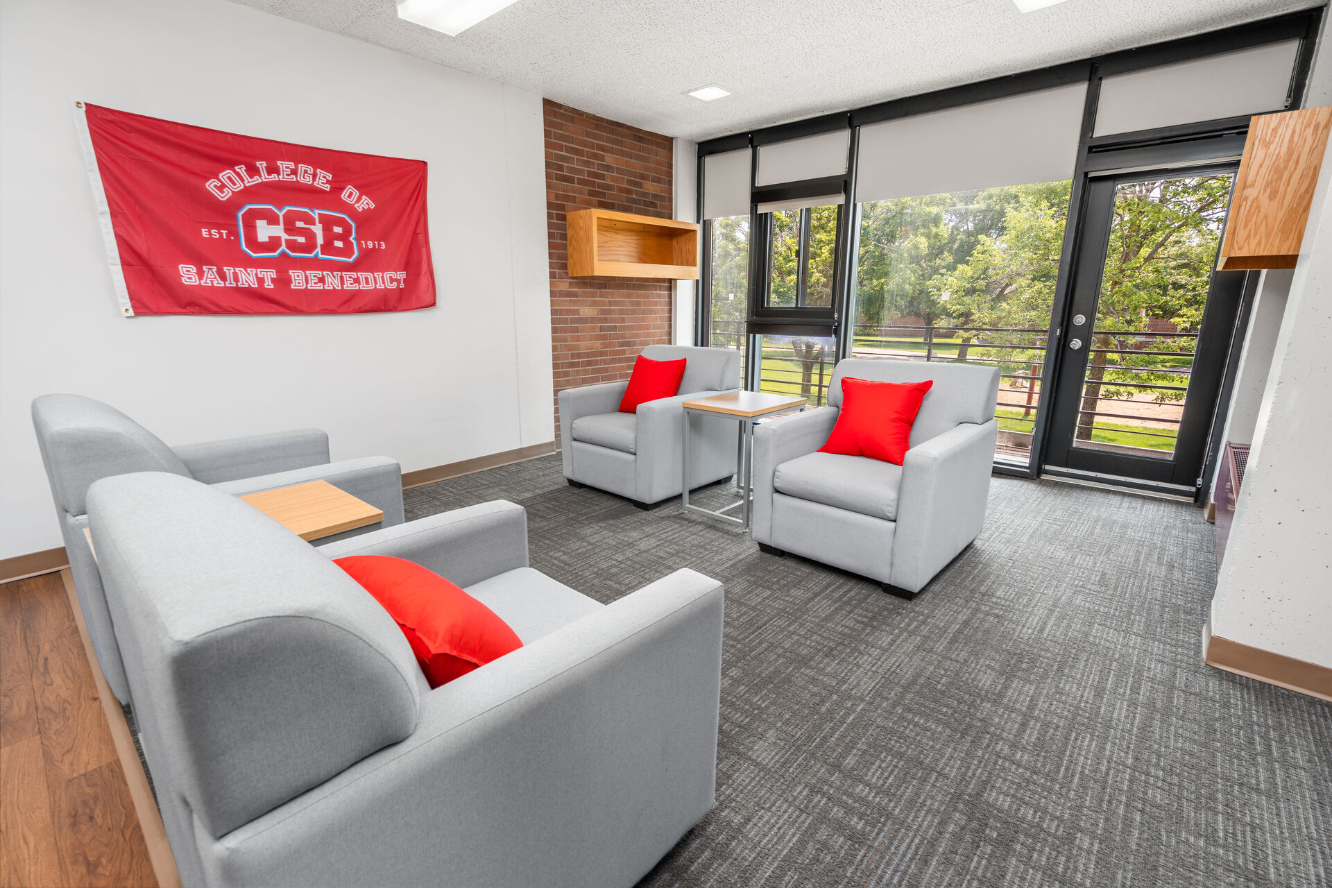
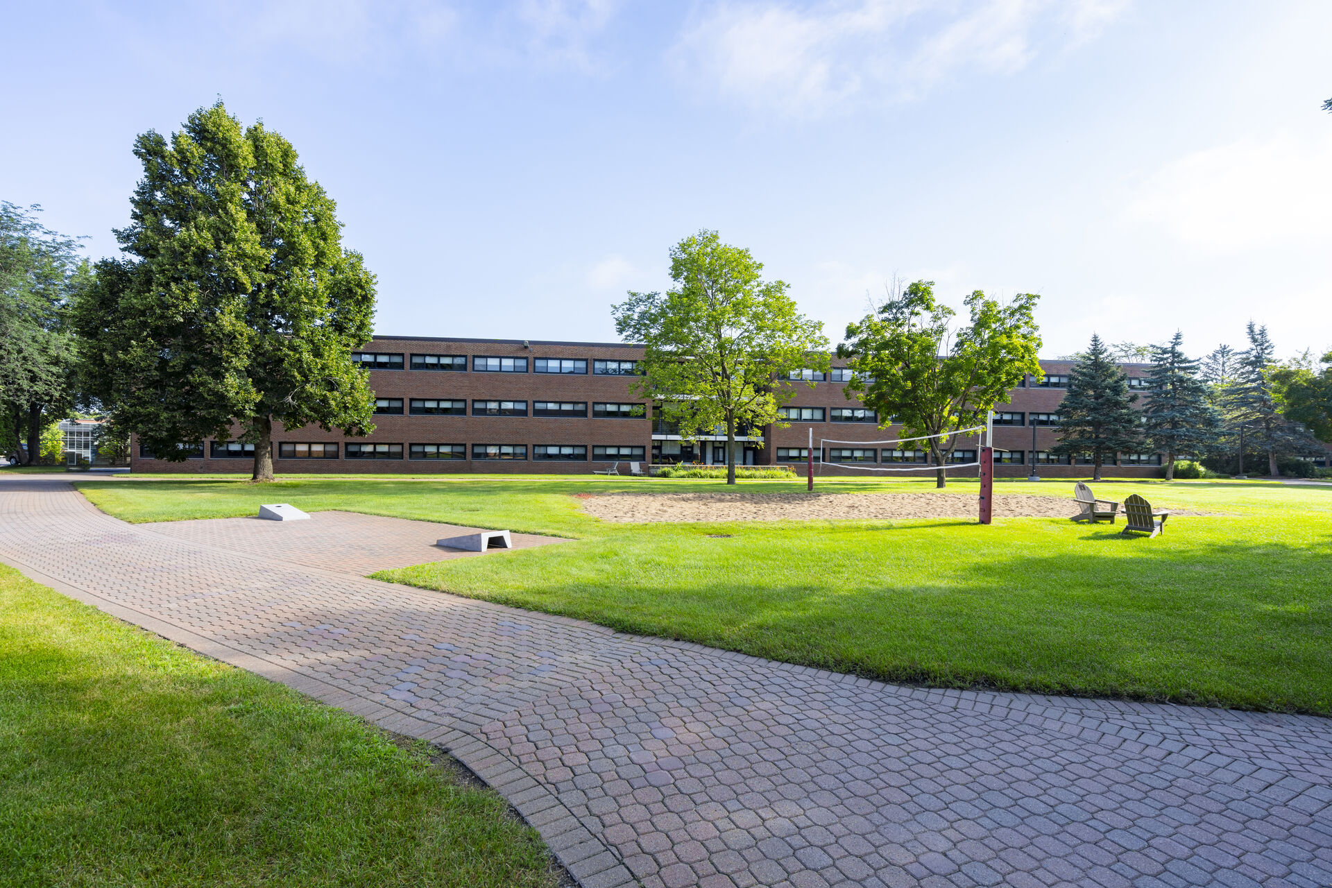
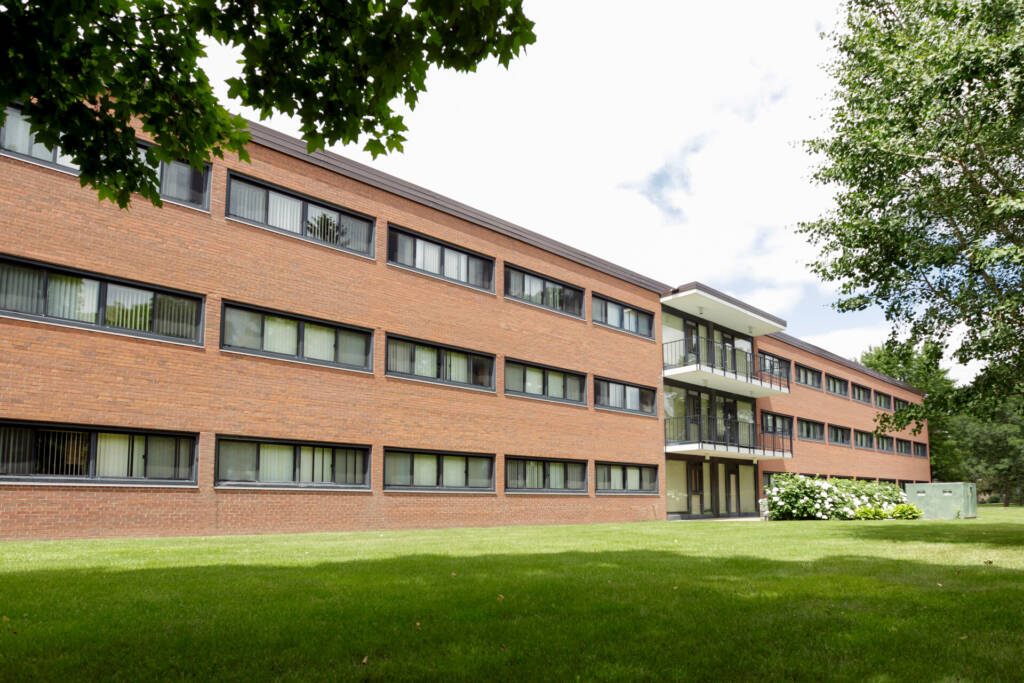
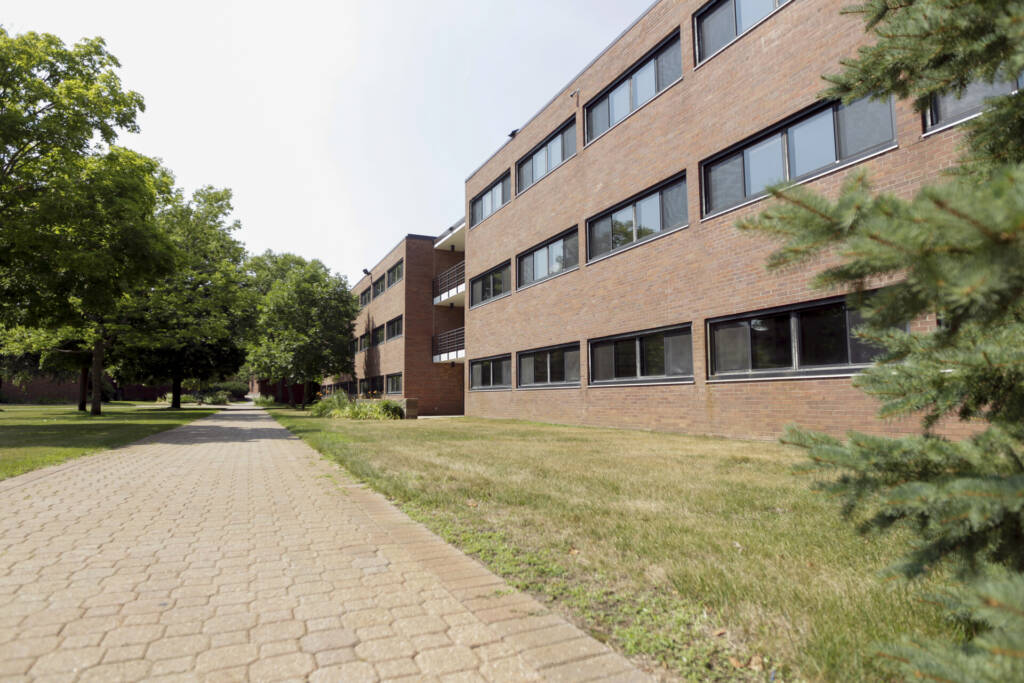
A pathway made of brown hexagonal bricks leads past a rectangular, three-story brick building with numerous rectangular windows. The area is landscaped with grass and trees, and the sky is clear. Coni · Source: College of Saint BenedictA top-down view of a dorm room layout with two beds, one with a blue blanket and one with a red blanket. Two desks with chairs are near windows, along with shelves and a small closet. The floor is car · Source: College of Saint BenedictA modern lounge with four gray armchairs, each with red accent pillows, arranged around two small tables. A red "College of Saint Benedict" banner hangs on the white wall. Large windows overlook trees · Source: College of Saint BenedictA small outdoor putting green with two golf holes, bordered by grass and concrete, next to a stone wall and lush green bushes under bright sunlight. · Source: College of Saint BenedictA three-story brick building with rows of windows, surrounded by green grass, trees, a paved walkway, and a few benches on a bright, sunny day. · Source: College of Saint BenedictA three-story brick building with numerous rectangular windows. There is a modern glass entrance with balconies on the second and third floors. The building is surrounded by a well-maintained lawn and · Source: College of Saint Benedict
Design this room before move-in
Start from this hall's most common layout (16 × 13 ft).

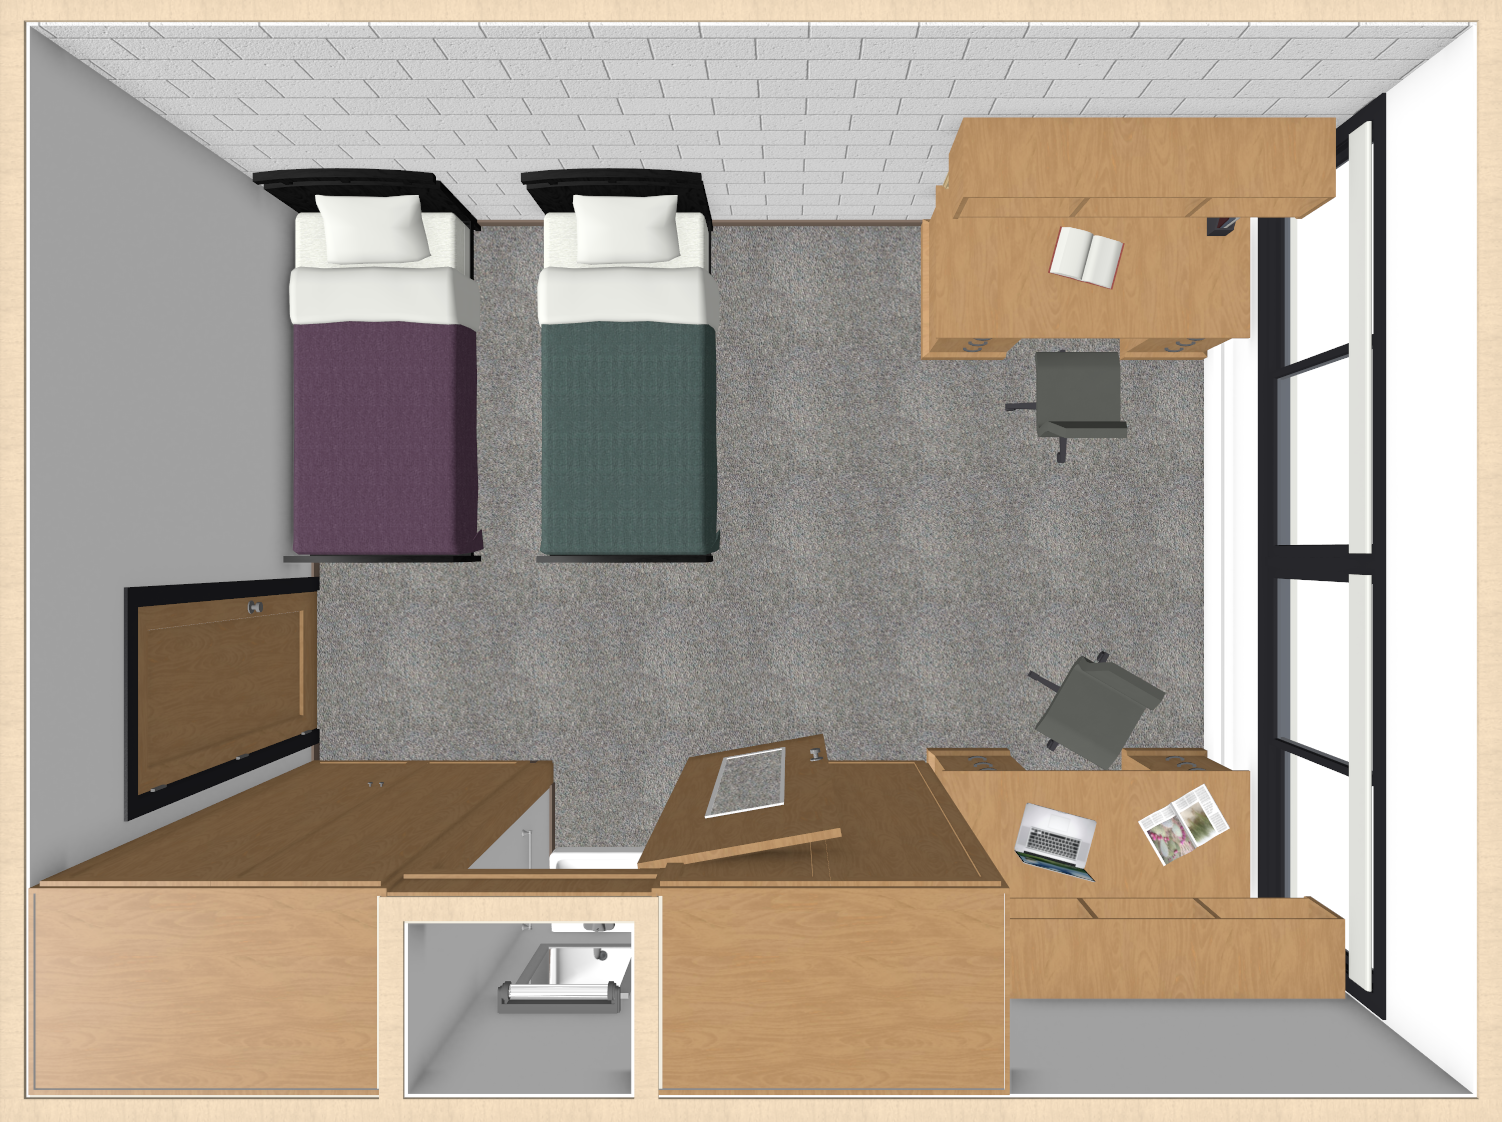
A four-story brick building with rows of windows, partially obscured by lush green trees and shrubs in the foreground, is seen on a sunny day with a clear sky. · Source: College of Saint BenedictTop view of a dorm room with two beds, one with a purple blanket and the other with a green blanket. There are two desks with chairs, books, and papers. A window and brick wall are visible on the righ · Source: College of Saint BenedictA modern, bright lounge area with large windows, a wooden dining table with four chairs, and a seating area with two gray armchairs, a gray sofa, and colorful cushions. Brick walls and carpet flooring · Source: College of Saint BenedictA small outdoor putting green with two golf holes, bordered by grass and concrete, next to a stone wall and lush green bushes under bright sunlight. · Source: College of Saint BenedictA three-story brick building with numerous rectangular windows. There is a modern glass entrance with balconies on the second and third floors. The building is surrounded by a well-maintained lawn and · Source: College of Saint BenedictA pathway made of brown hexagonal bricks leads past a rectangular, three-story brick building with numerous rectangular windows. The area is landscaped with grass and trees, and the sky is clear. Coni · Source: College of Saint Benedict
Design this room before move-in
Start from this hall's most common layout (16 × 13 ft).
Some links on this site are affiliate links — if you buy or request a quote through them, Elevate My Dorm may earn a commission at no extra cost to you. As an Amazon Associate, Elevate My Dorm earns from qualifying purchases. Prices are approximate and change often; the current price always appears on the retailer’s own site. About us