WI · Dorm dimensions
University of Wisconsin-Madison Dorm Room Dimensions
Some links on this page are affiliate links. As an Amazon Associate, Elevate My Dorm earns from qualifying purchases — at no extra cost to you.
Living off campus? See the University of Wisconsin-Madison off-campus housing guide
University of Wisconsin-Madison has room-dimension data for 18 residence halls. Published room sizes range from about 55 to 590 sq ft, with a median of 164 sq ft. Find exact width × length and square footage for each hall below, then preview your layout in the visualizer.
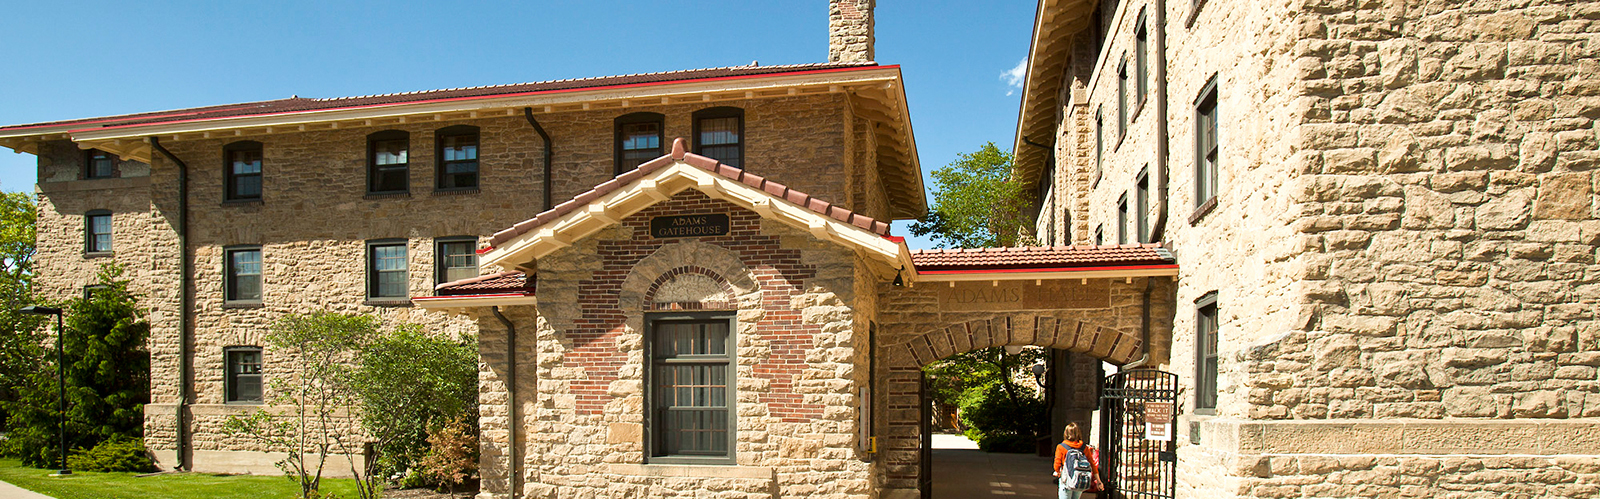
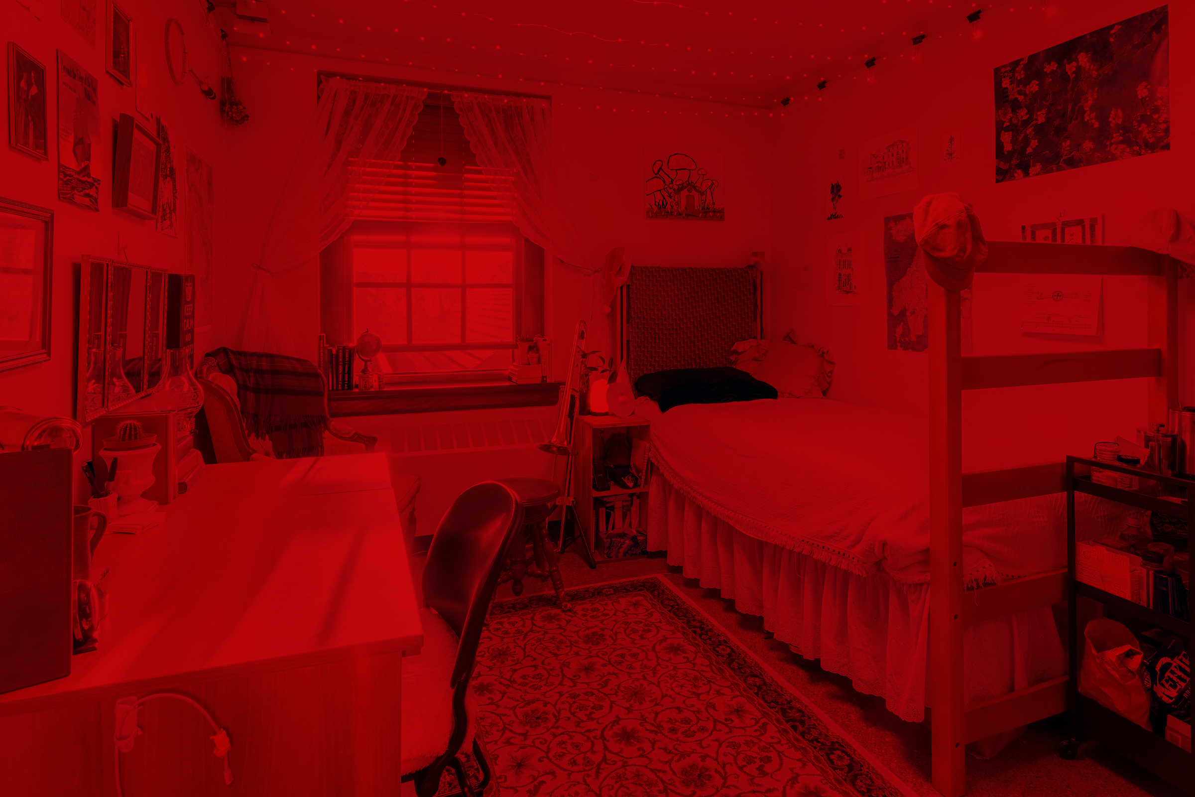
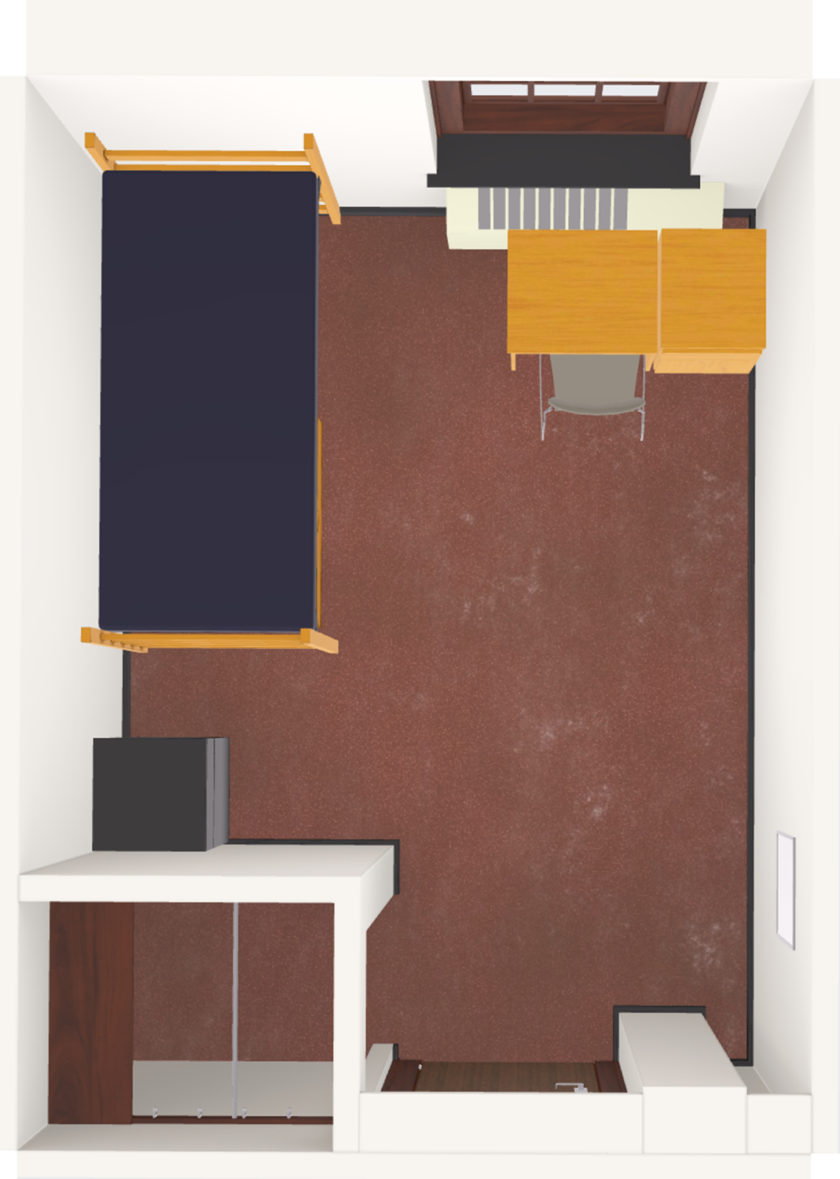
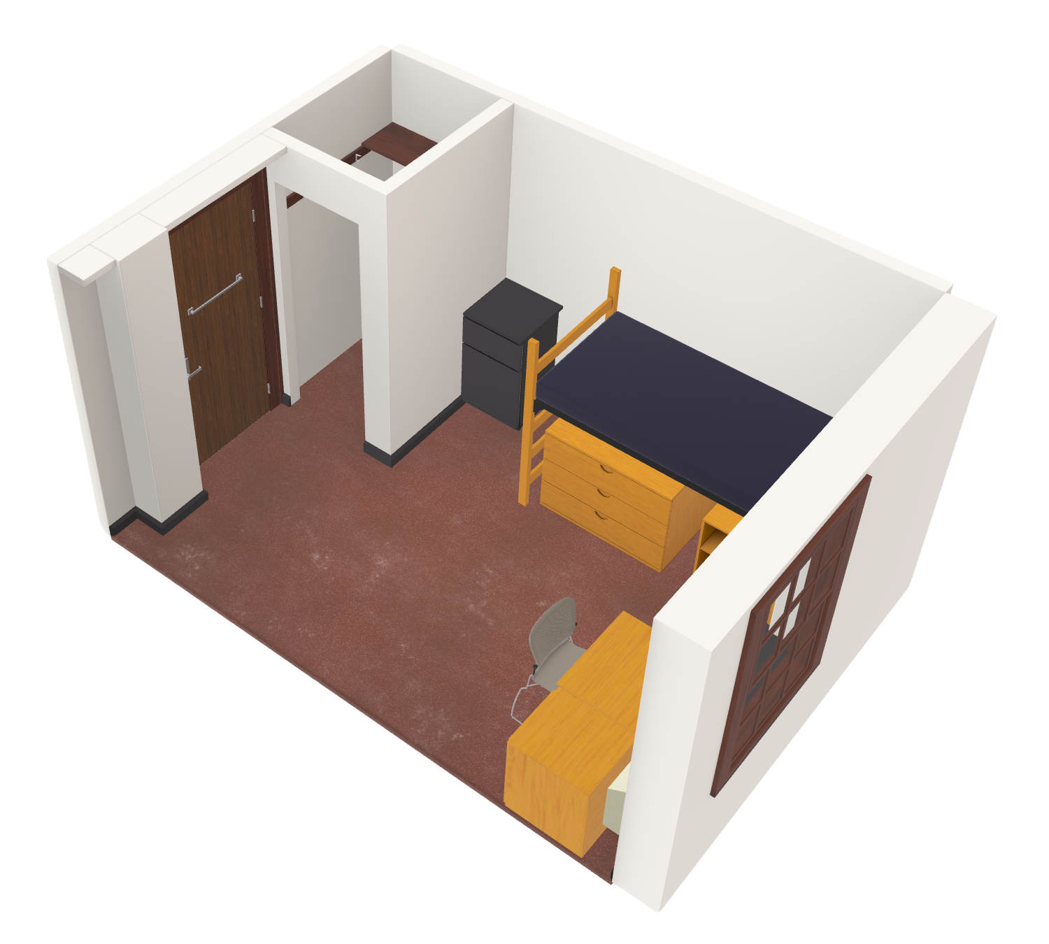
Adams Residence Hall
| Room type | Dimensions | Size |
|---|---|---|
| Standard room | 6 × 9.2 ft | 55 sq ft |
| double | 6 × 9.2 ft | 55 sq ft |
| Standard room | 7 × 12 ft | 84 sq ft |
| triple | 7 × 12 ft | 84 sq ft |
| Standard room | 7 × 12.2 ft | 85 sq ft |
| Standard room | 10.4 × 8.8 ft | 92 sq ft |
| single | 10.1 × 9.5 ft | 96 sq ft |
| double | 10.1 × 9.7 ft | 98 sq ft |
| Standard room | 13.8 × 11.5 ft | 159 sq ft |
| double | 9.6 × 16.8 ft | 161 sq ft |
| triple | 9.7 × 16.8 ft | 163 sq ft |
| Standard room | 20.7 × 13.5 ft | 279 sq ft |
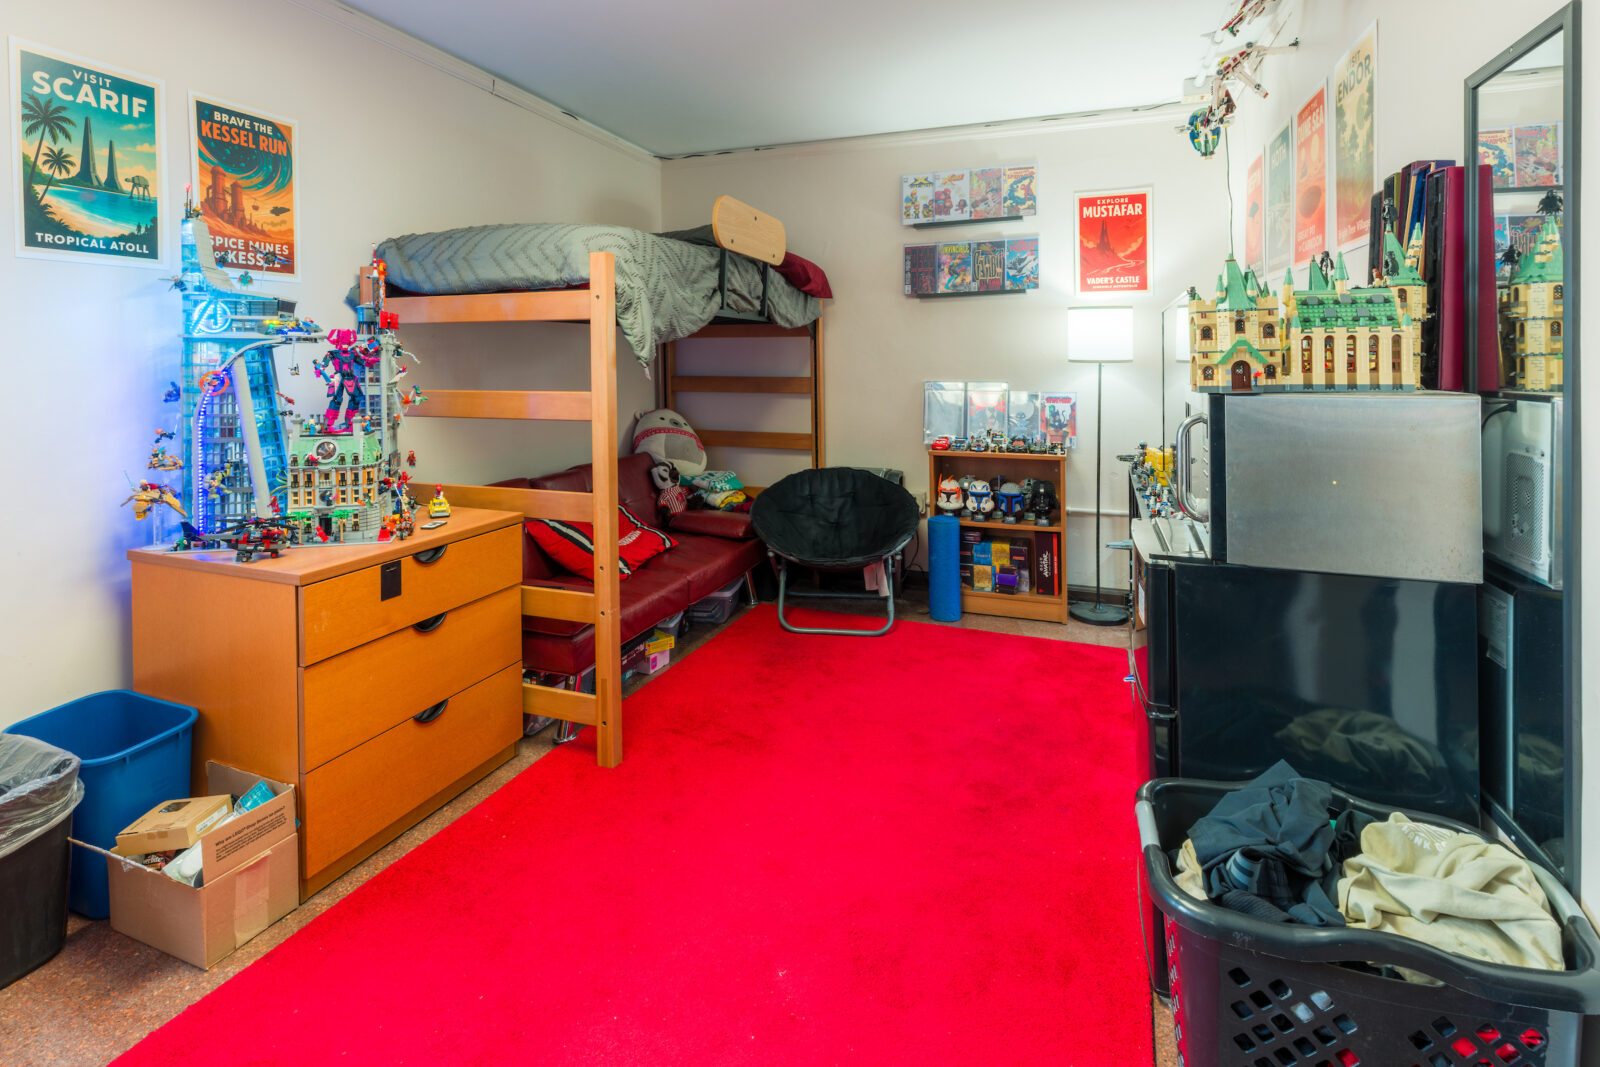
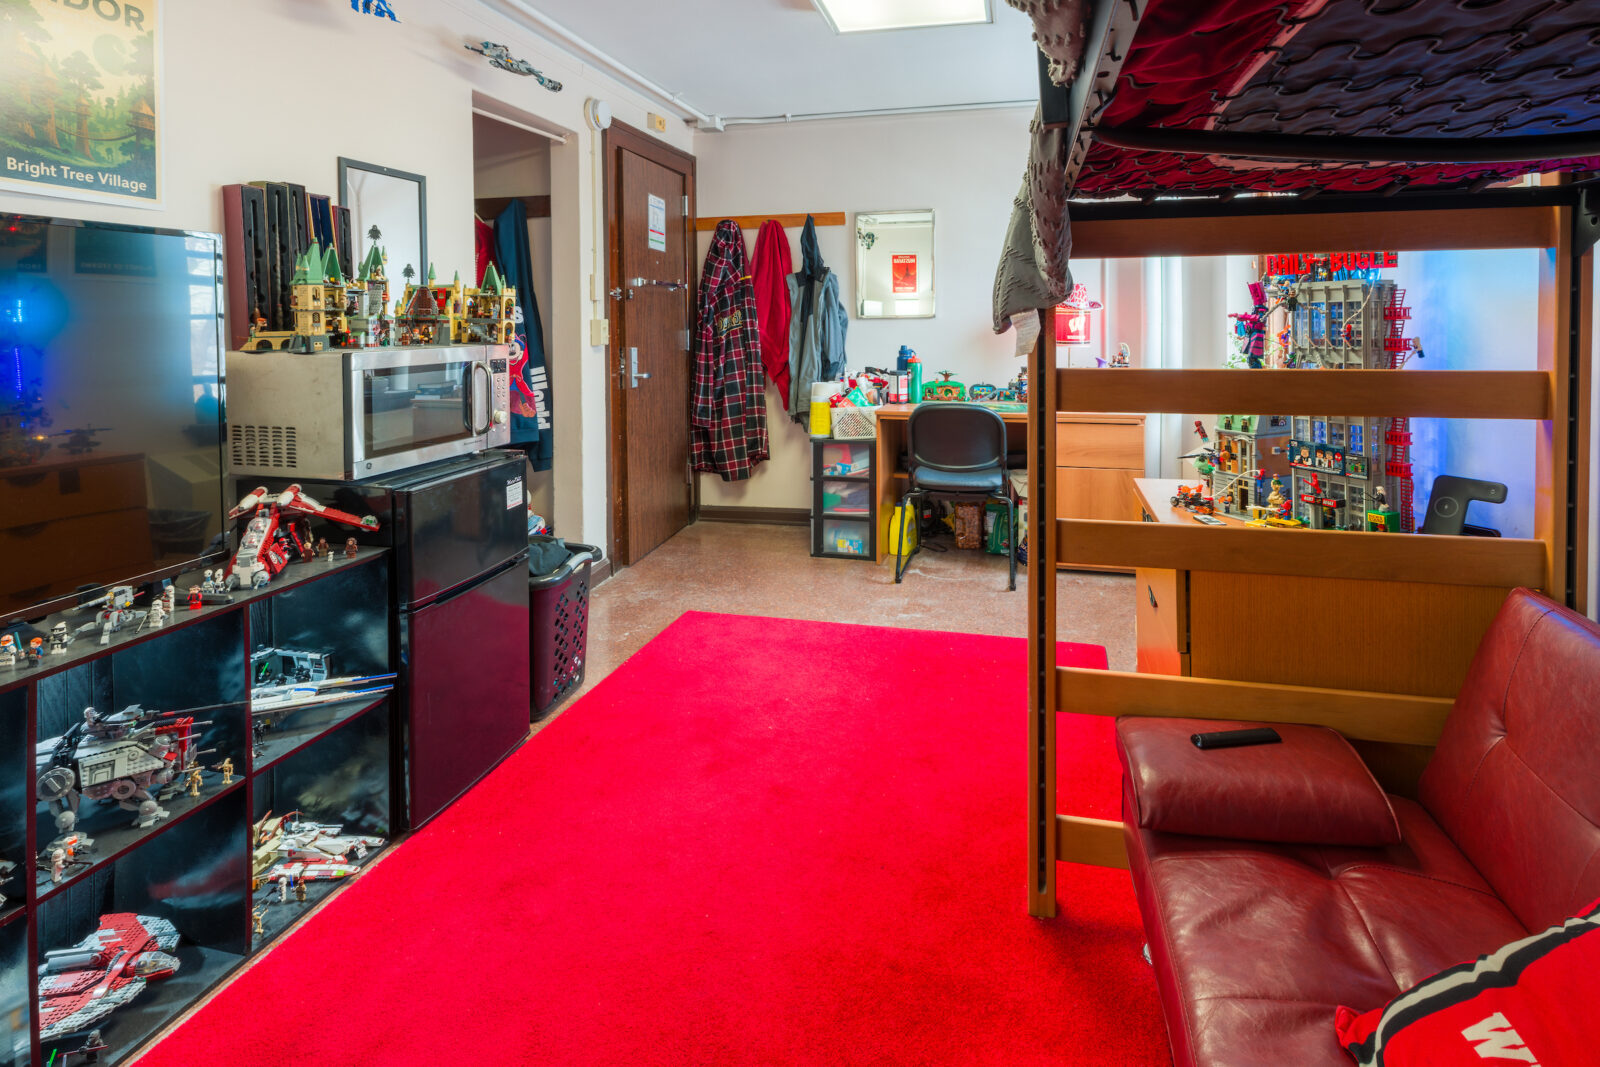
Design this room before move-in
Start from this hall's most common layout (6 × 9.2 ft).
Open the room visualizer →Barnard Residence Hall
| Room type | Dimensions | Size |
|---|---|---|
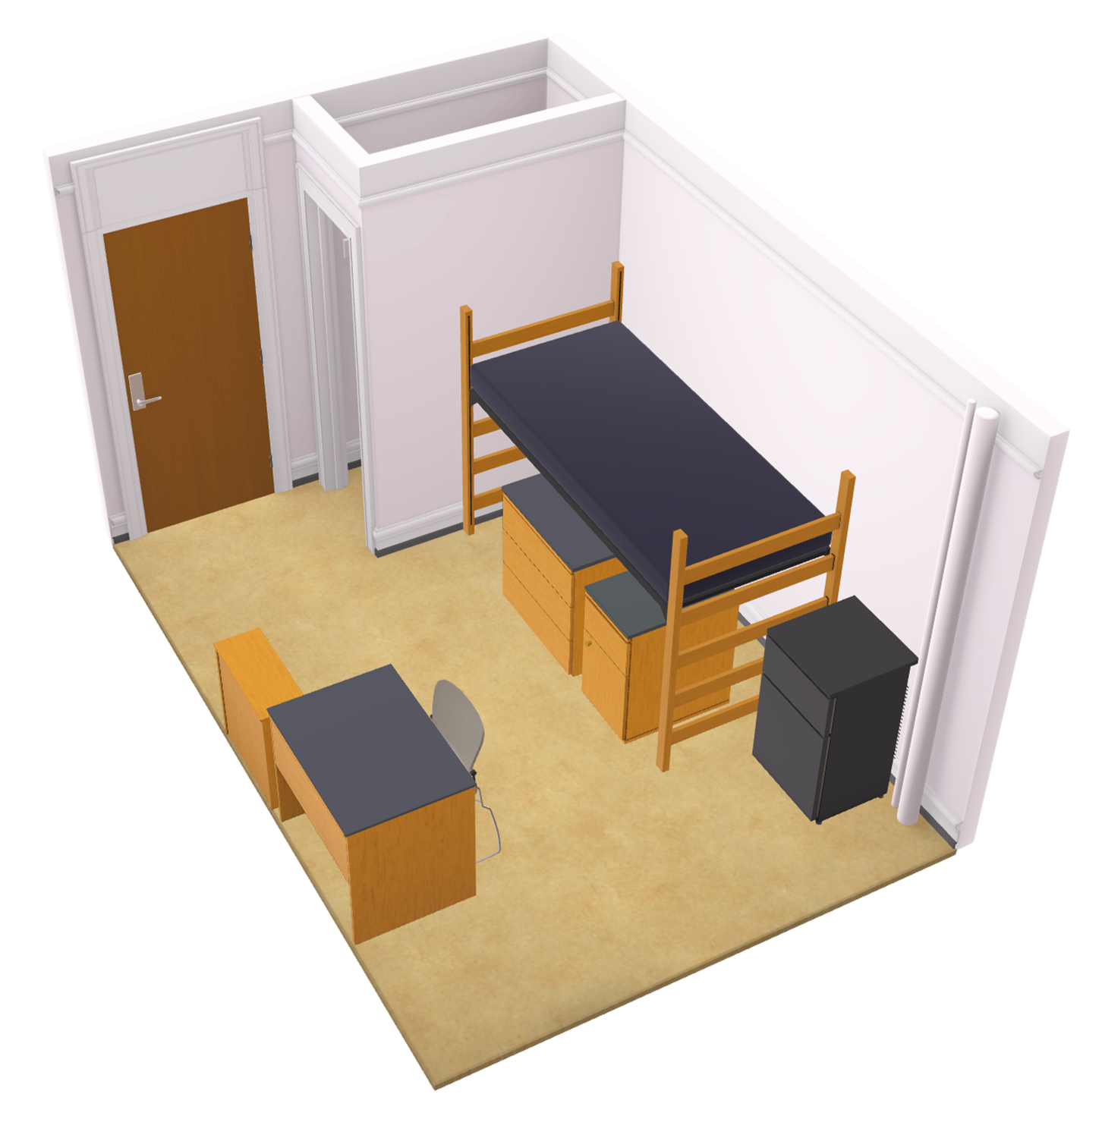
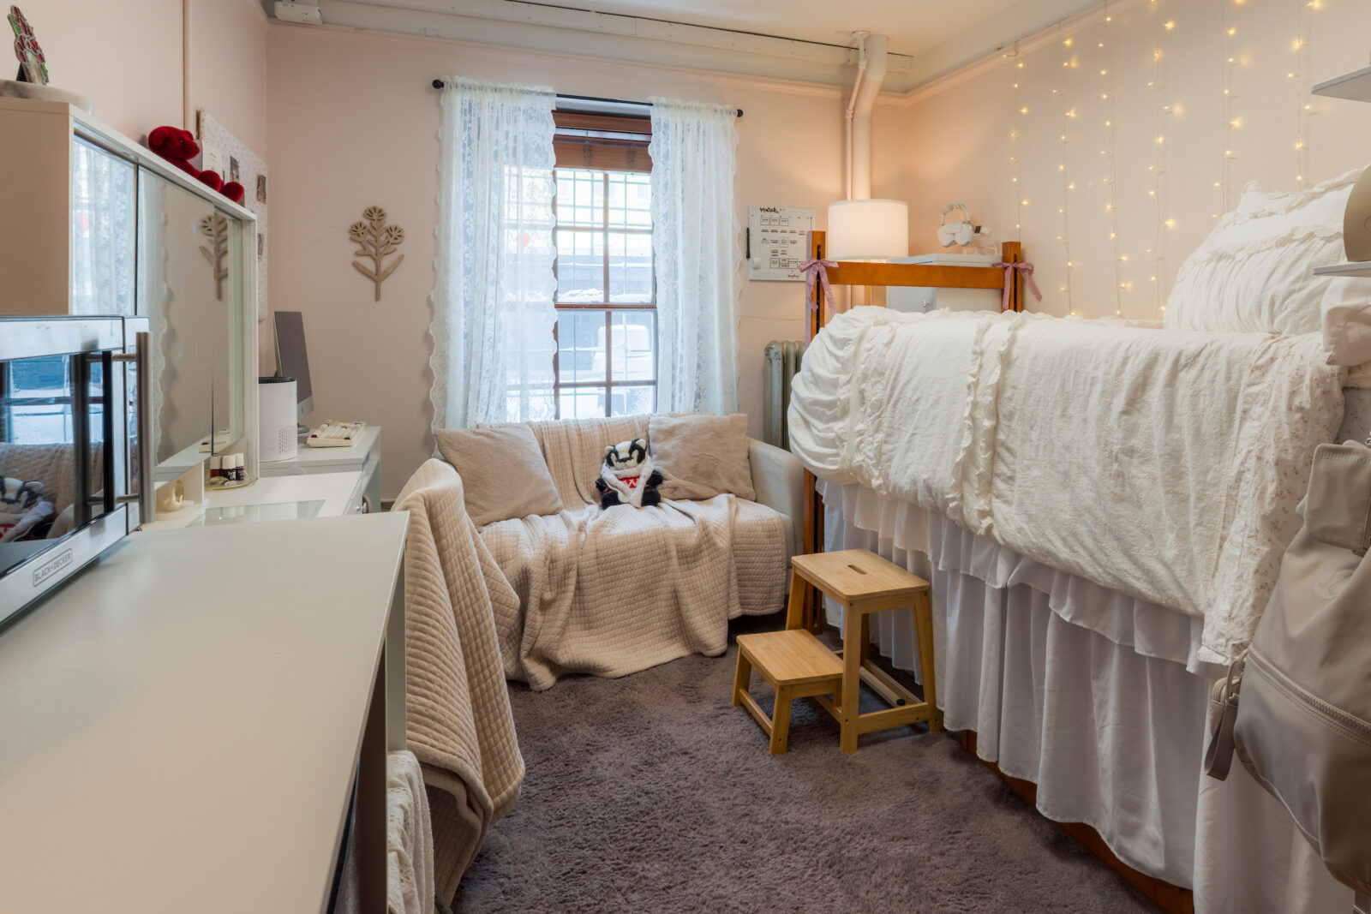
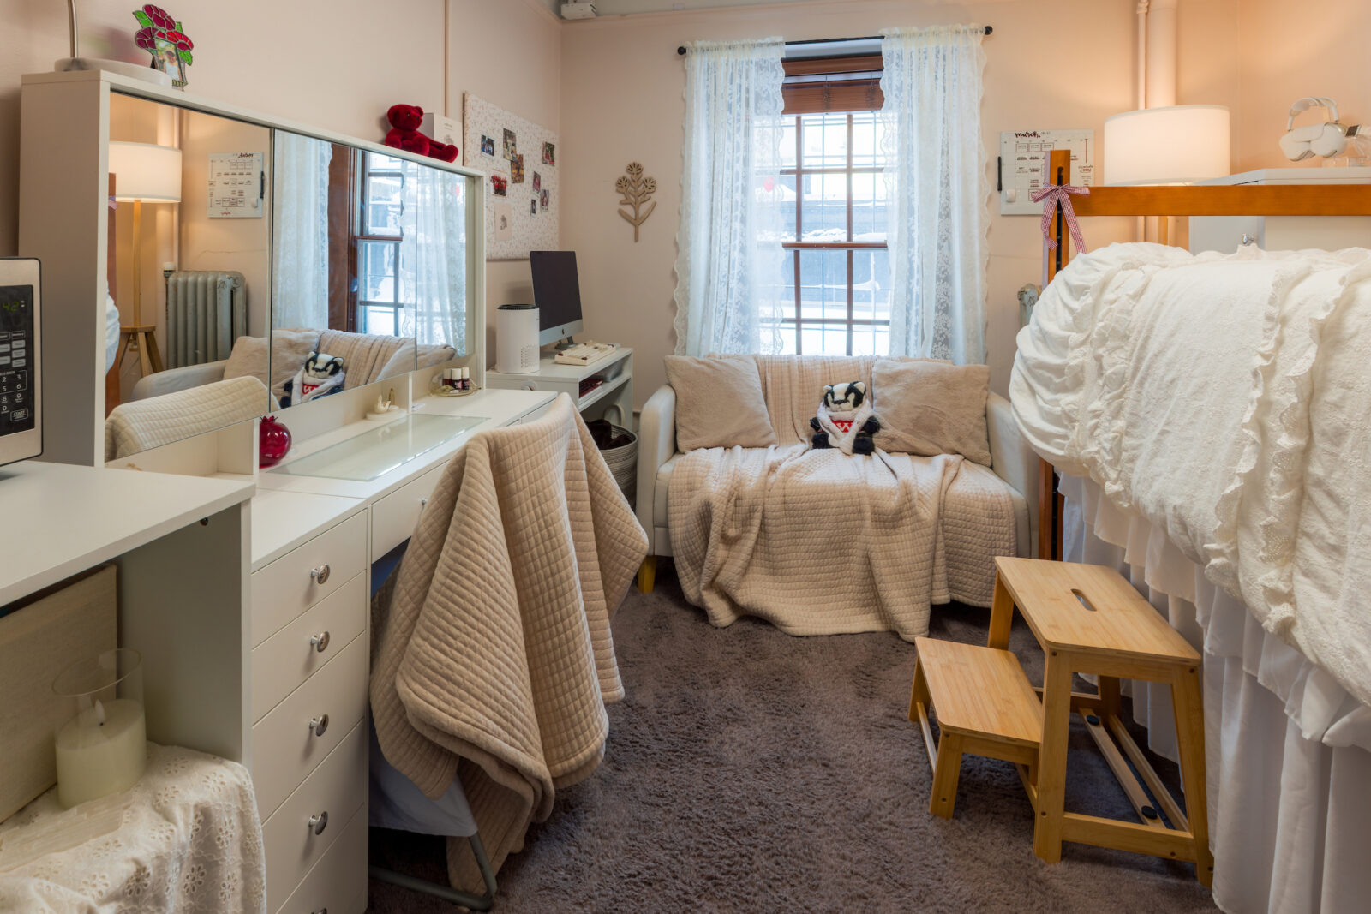
| Standard room | 7 × 12 ft | 84 sq ft |
| Standard room | 7 × 12.2 ft | 85 sq ft |
| double | 7 × 12.2 ft | 85 sq ft |
| Standard room | 13.5 × 18.4 ft | 248 sq ft |

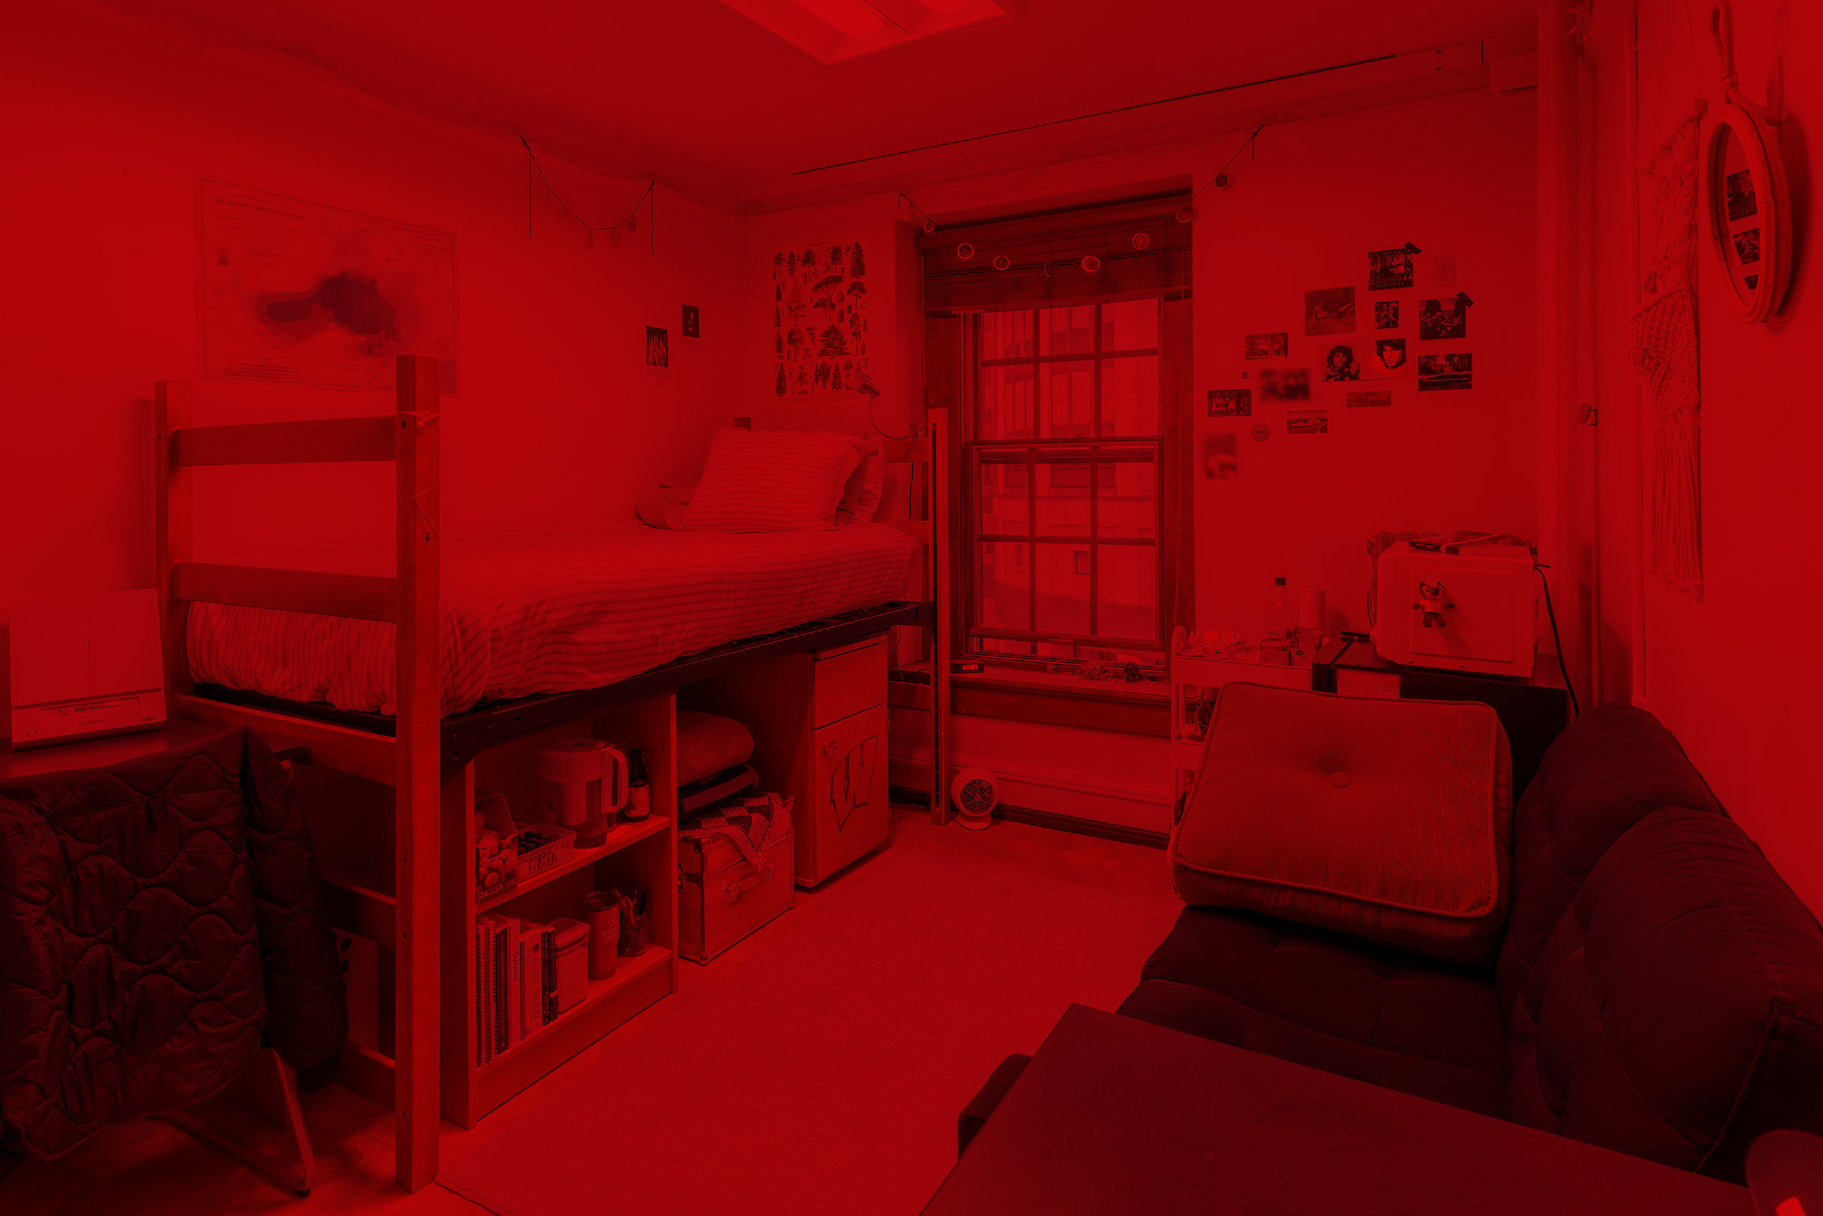
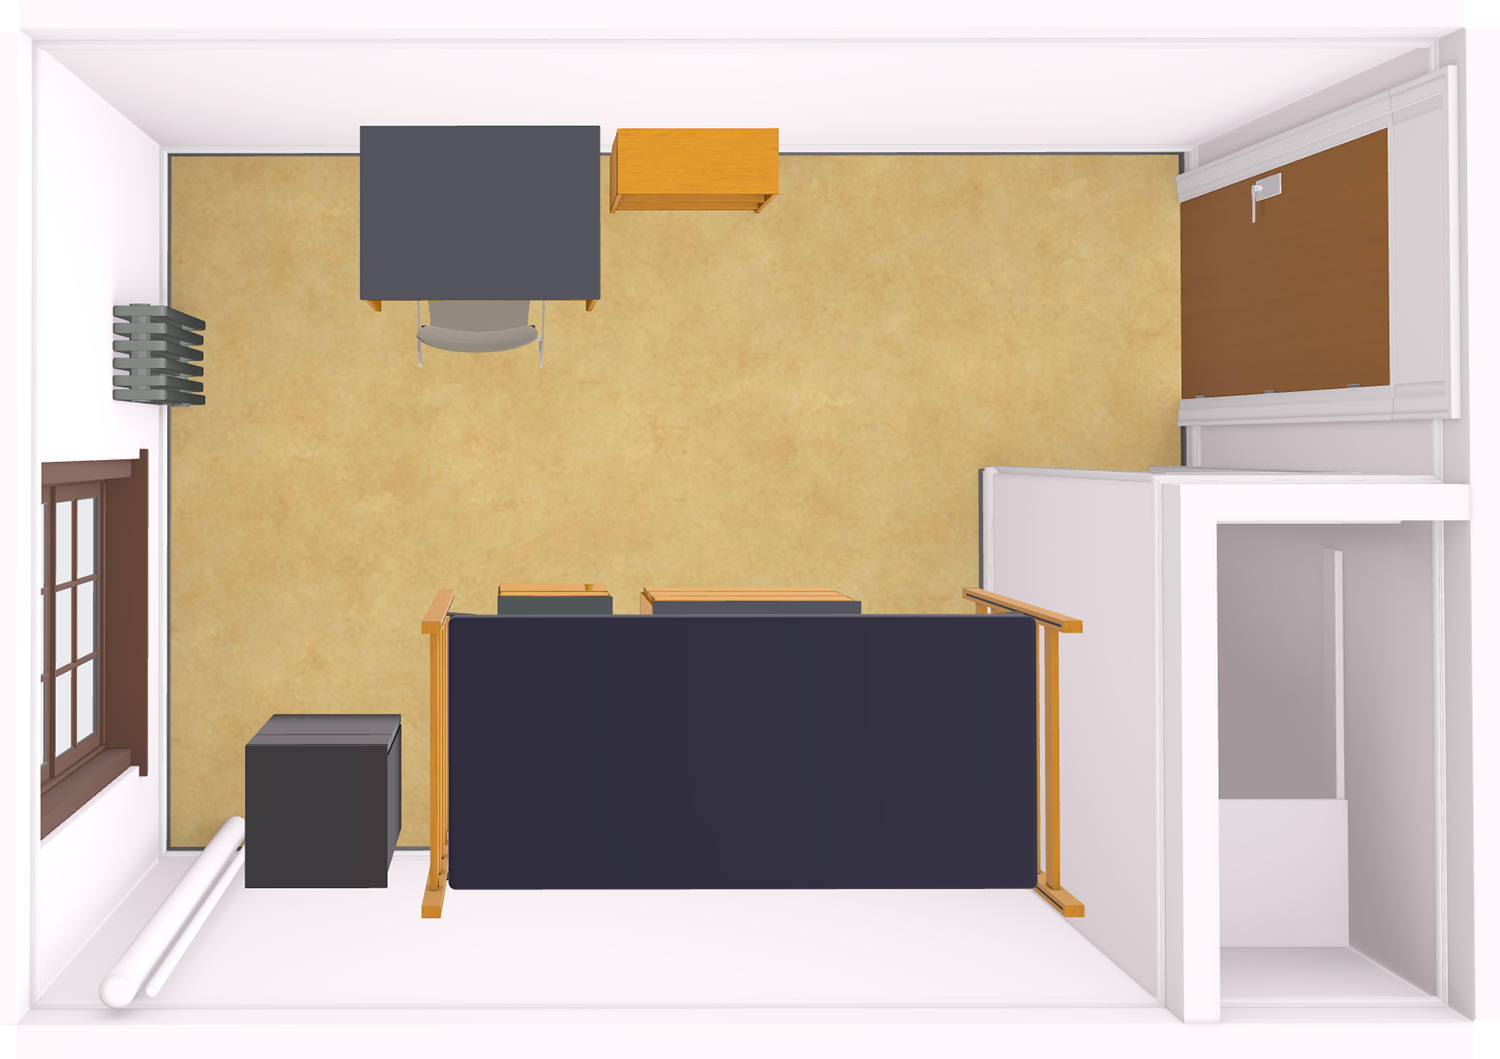
Design this room before move-in
Start from this hall's most common layout (7 × 12.2 ft).
Open the room visualizer →Chadbourne Residence Hall
| Room type | Dimensions | Size |
|---|---|---|
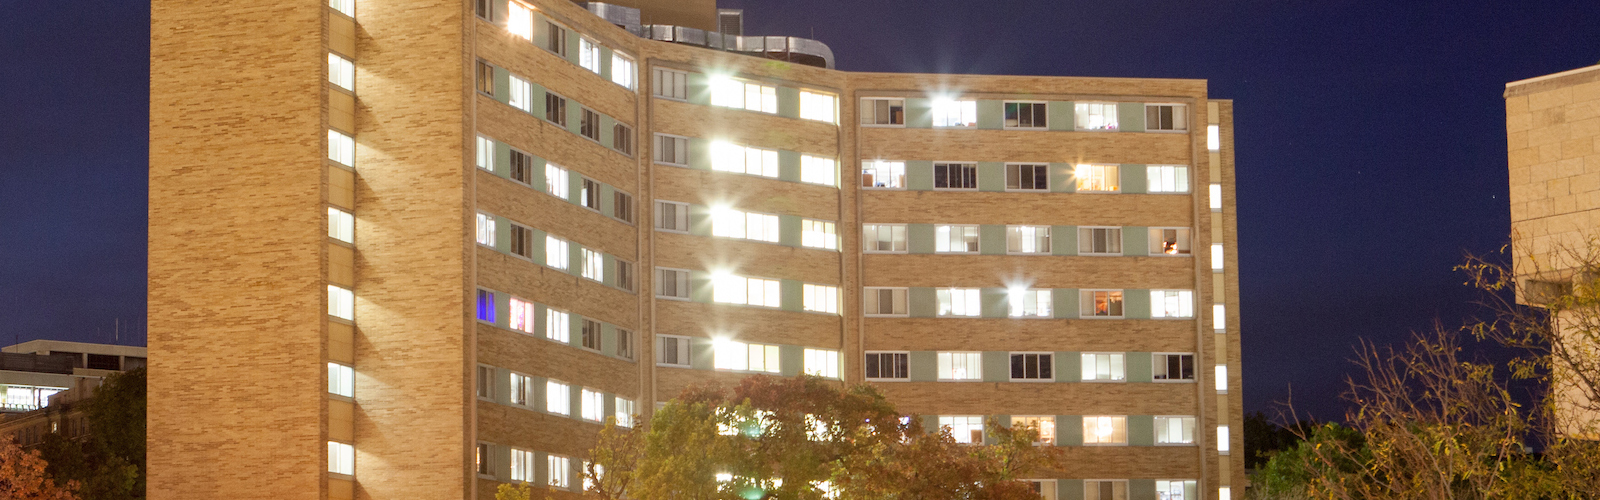
| Standard room | 24.6 × 16.8 ft | 413 sq ft |
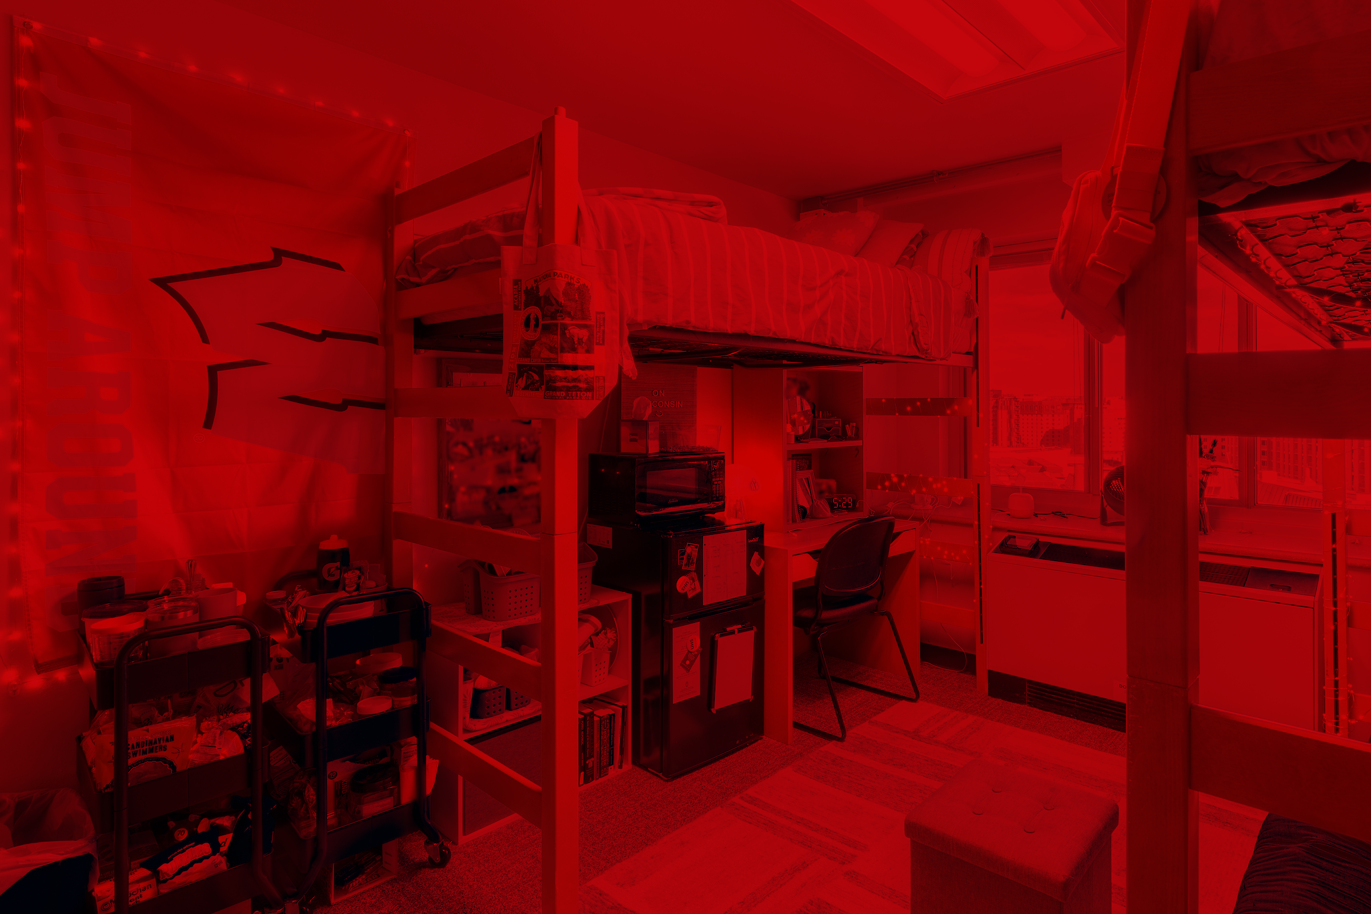
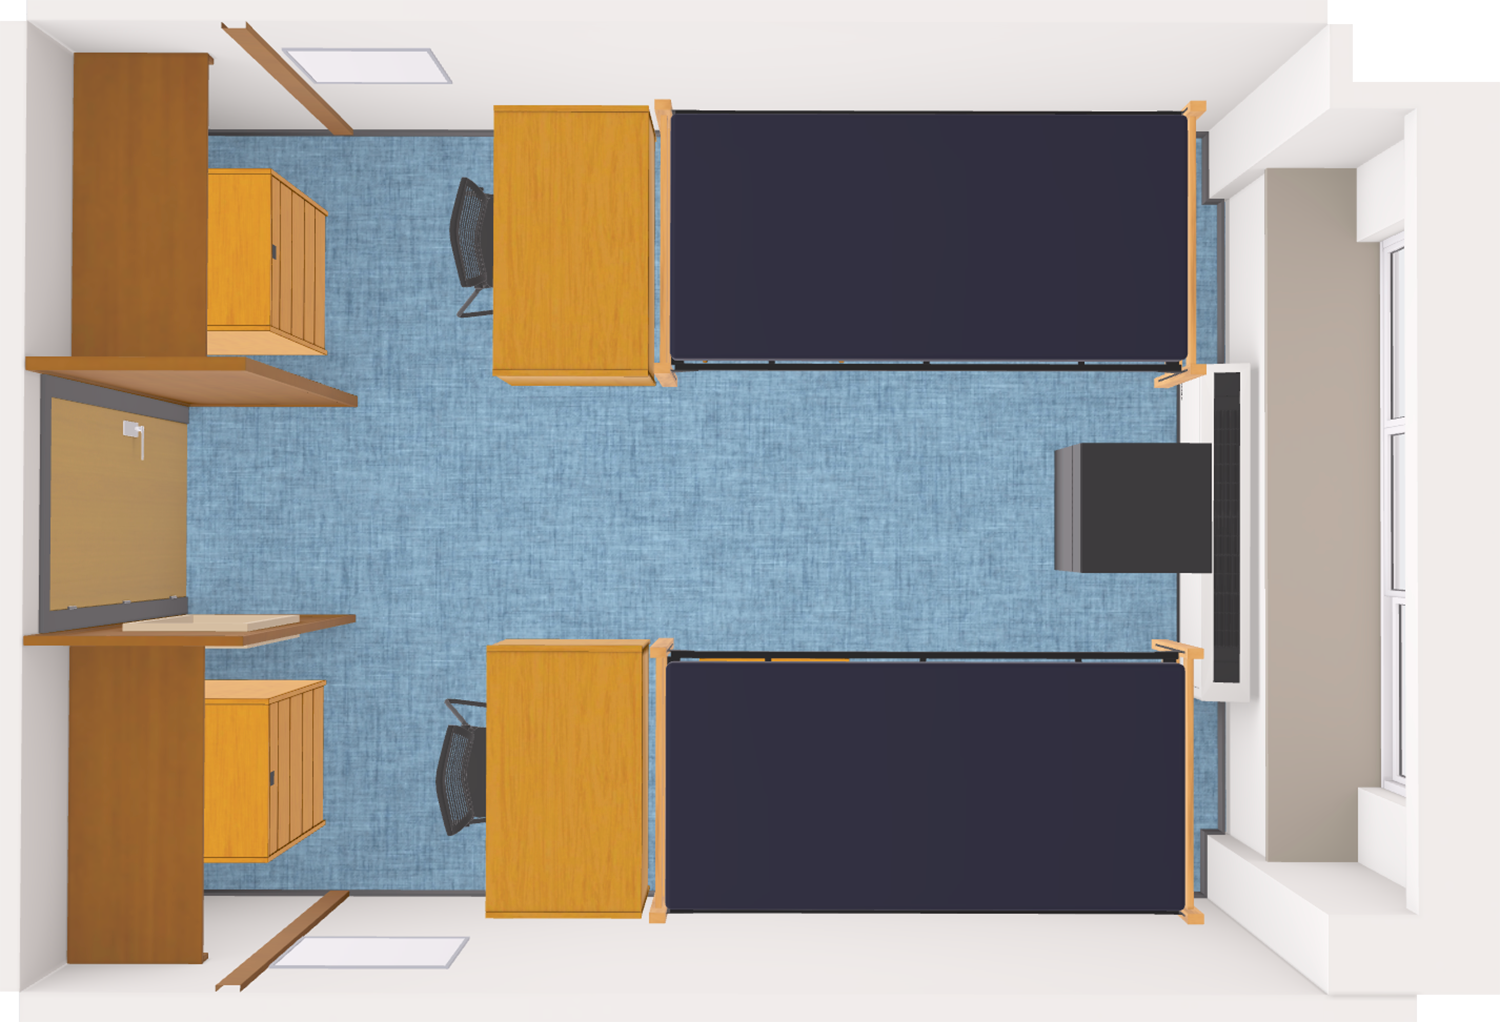
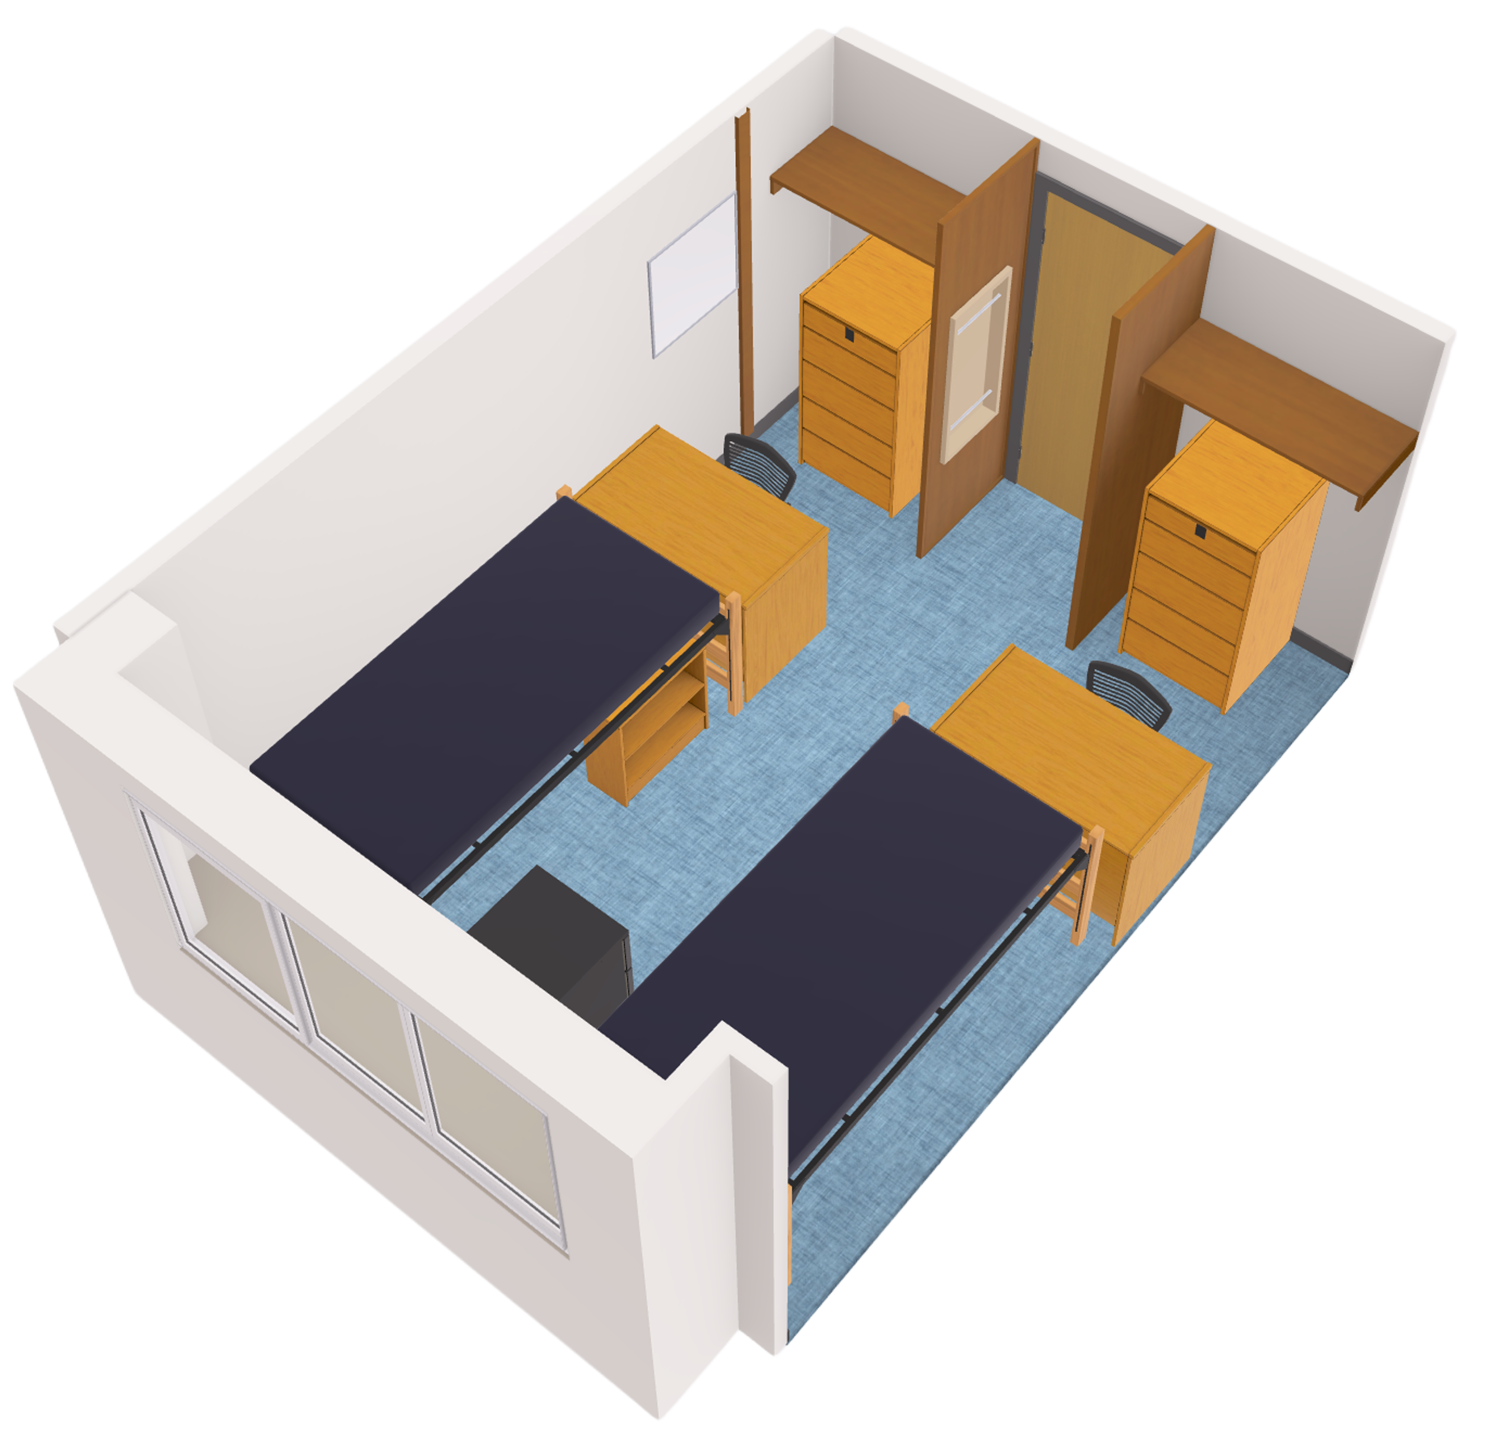
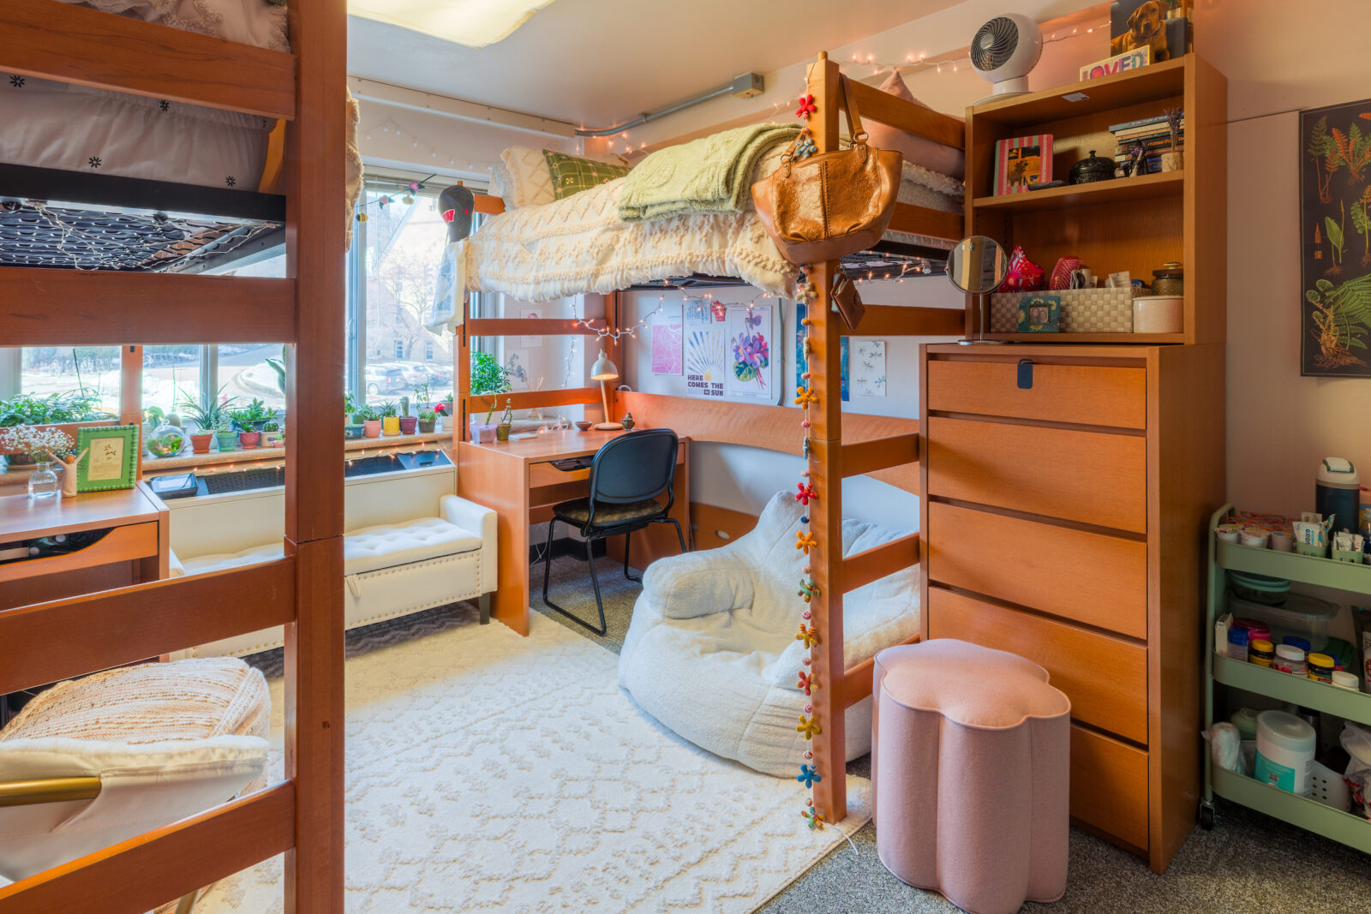
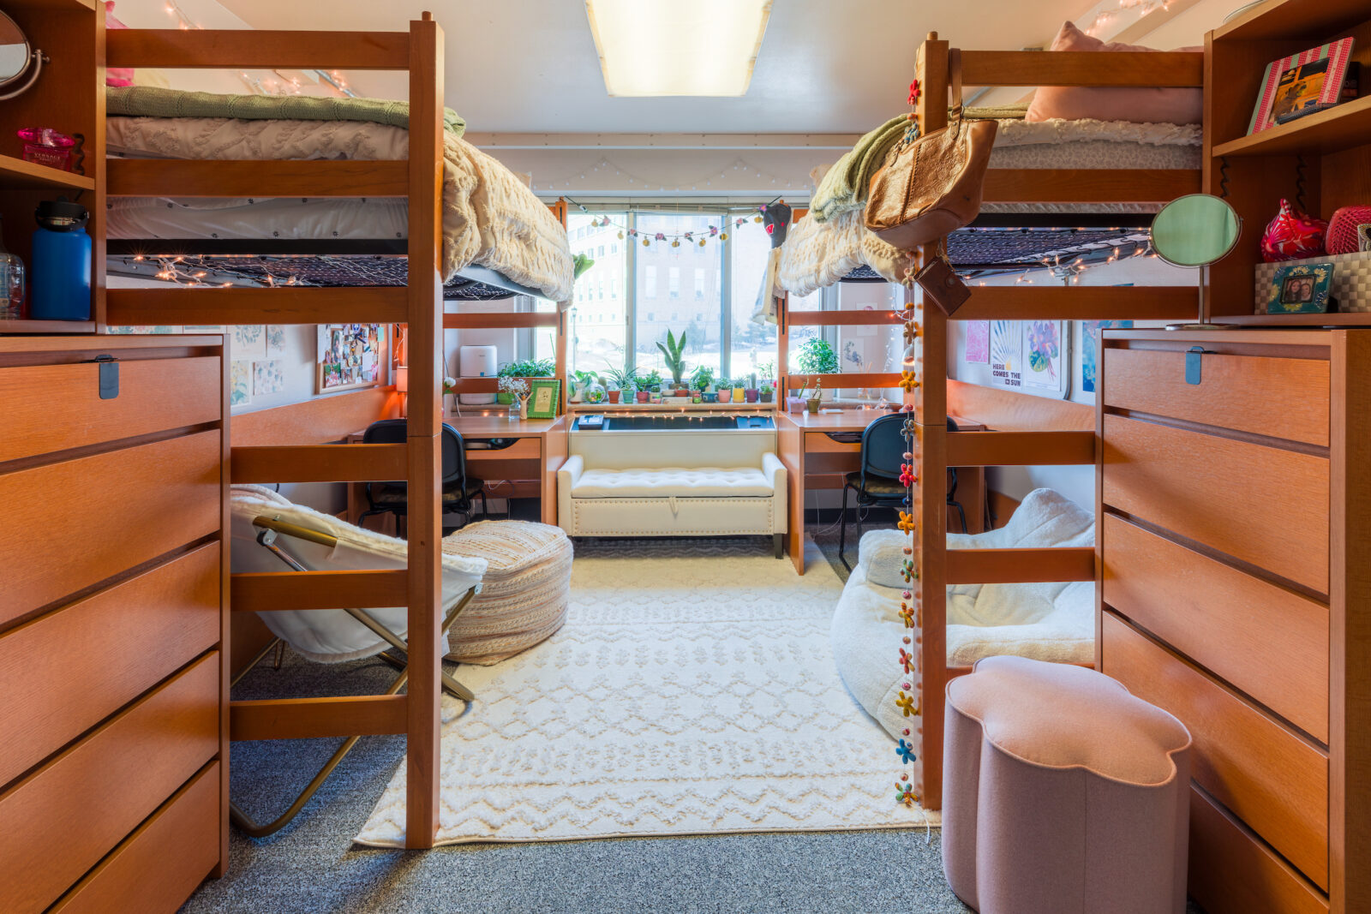
Design this room before move-in
Start from this hall's most common layout (24.6 × 16.8 ft).
Open the room visualizer →Cole Residence Hall
| Room type | Dimensions | Size |
|---|---|---|
| double | 14.5 × 10.2 ft | 148 sq ft |
| Standard room | 29.2 × 18.4 ft | 537 sq ft |


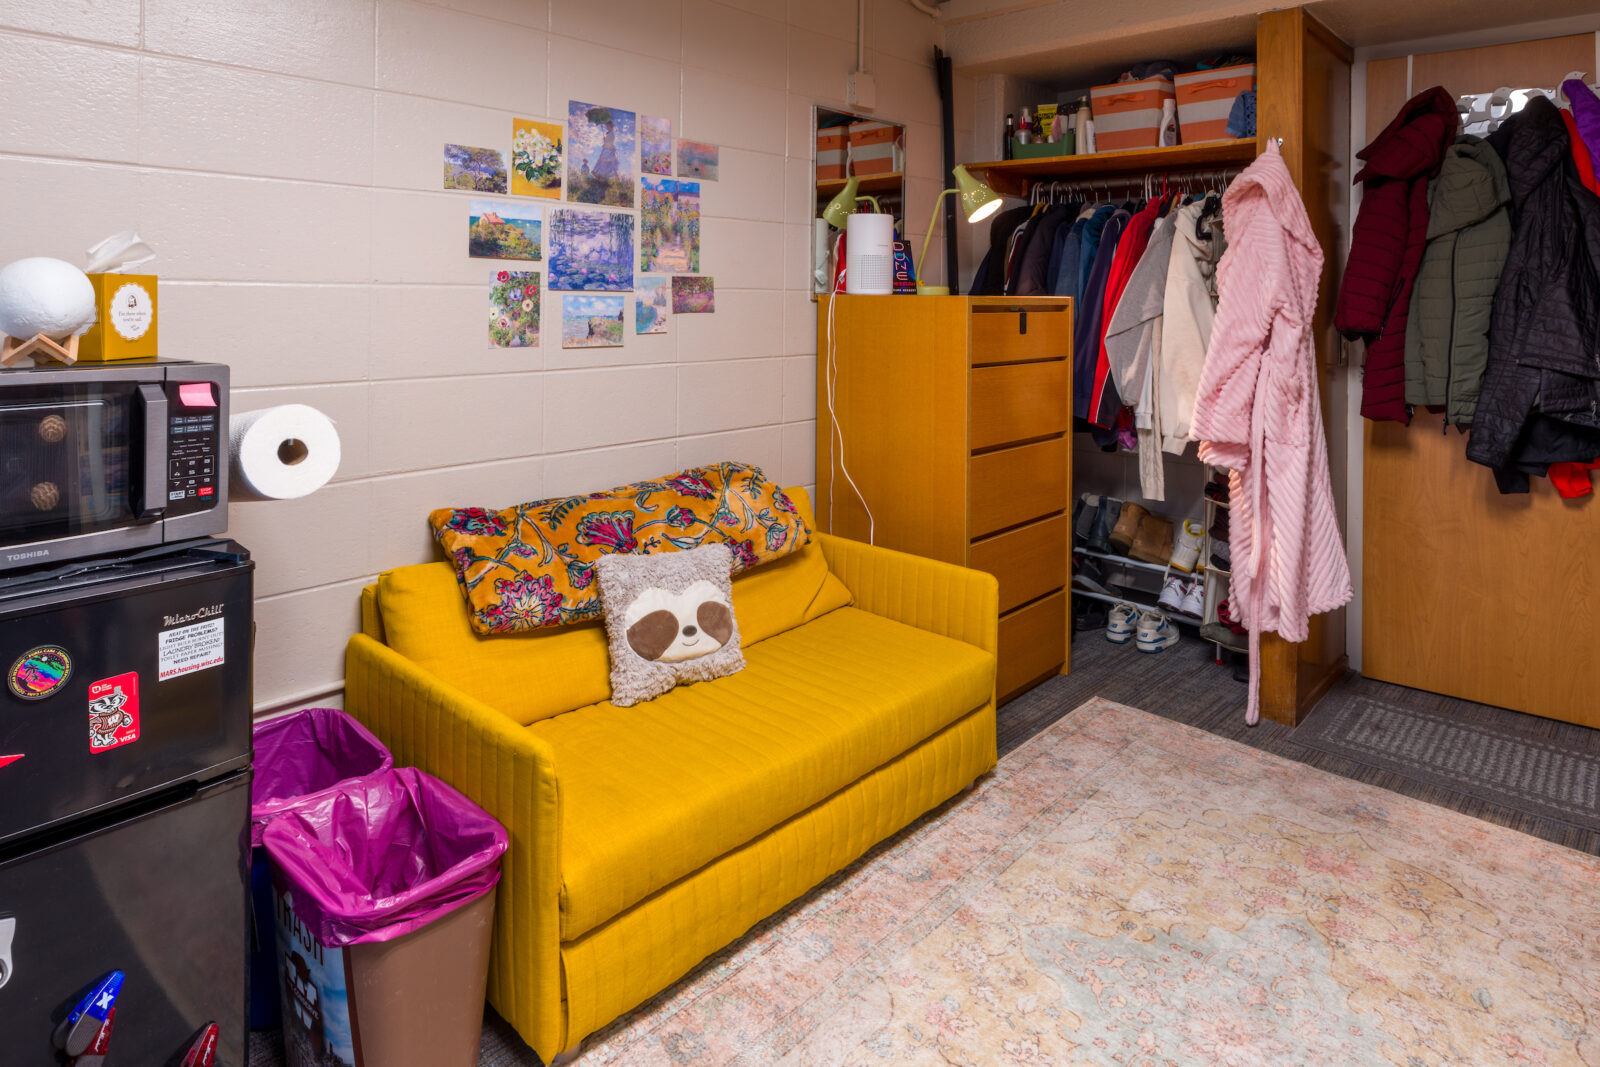
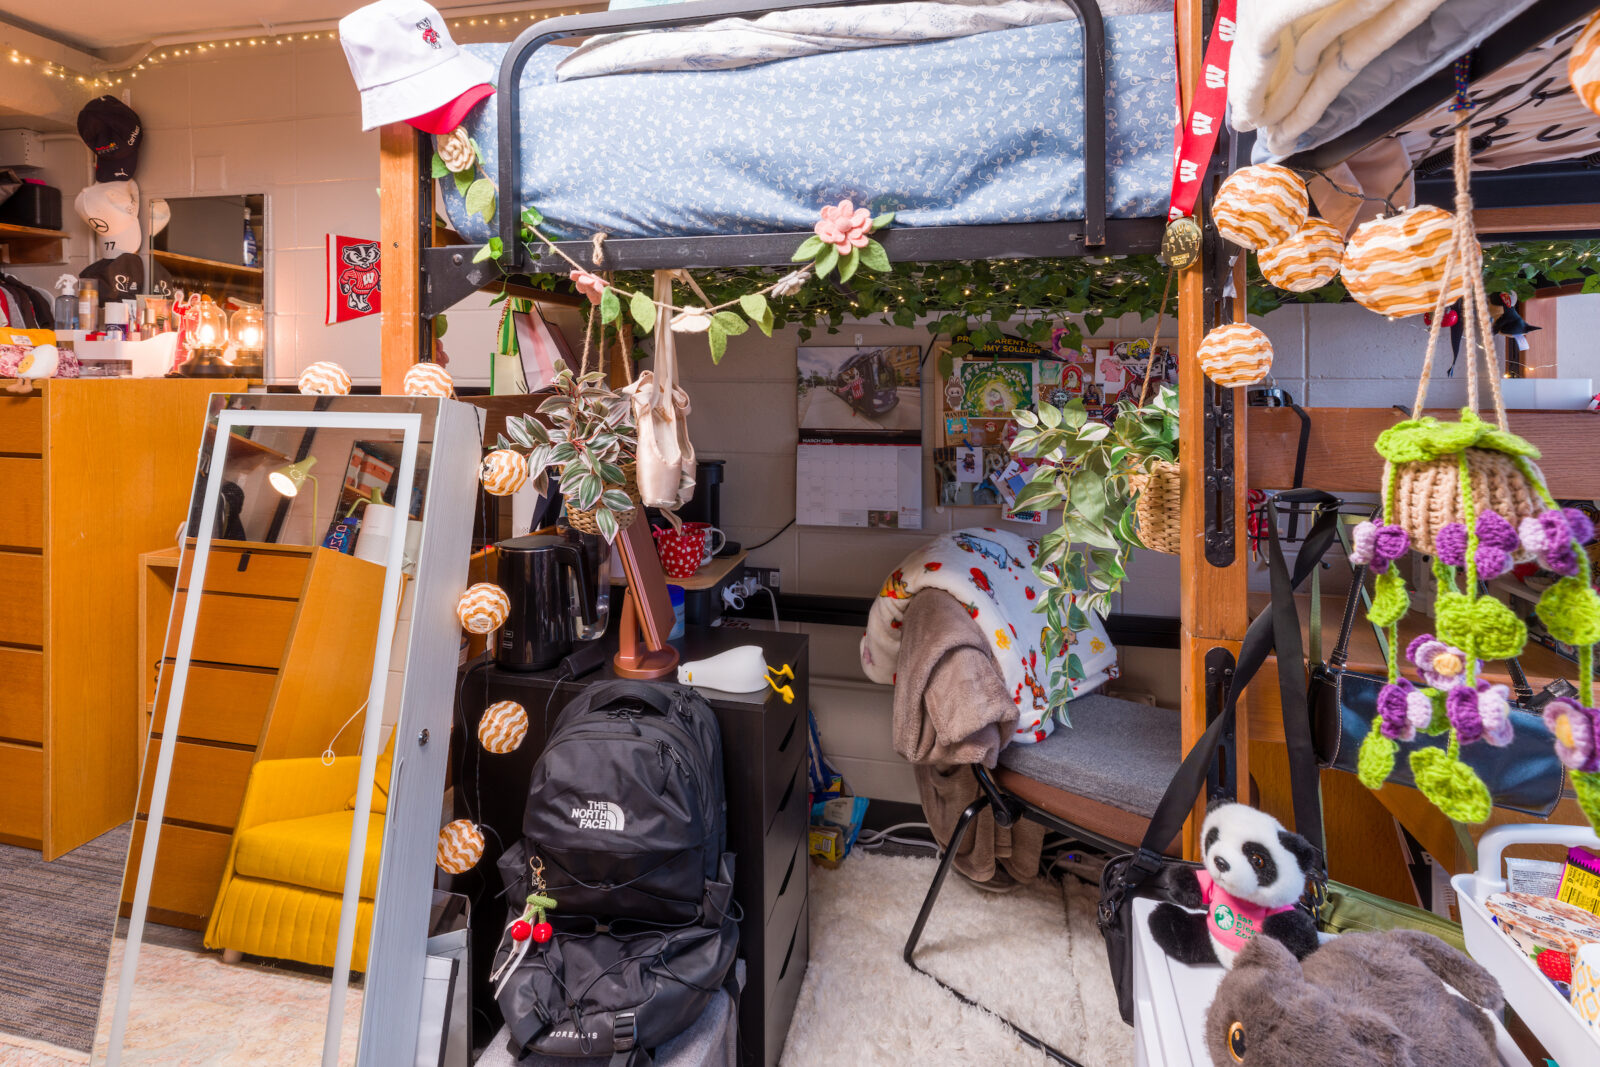
Design this room before move-in
Start from this hall's most common layout (29.2 × 18.4 ft).
Open the room visualizer →Dejope Residence Hall
| Room type | Dimensions | Size |
|---|---|---|
| quad | 18.1 × 19.3 ft | 349 sq ft |

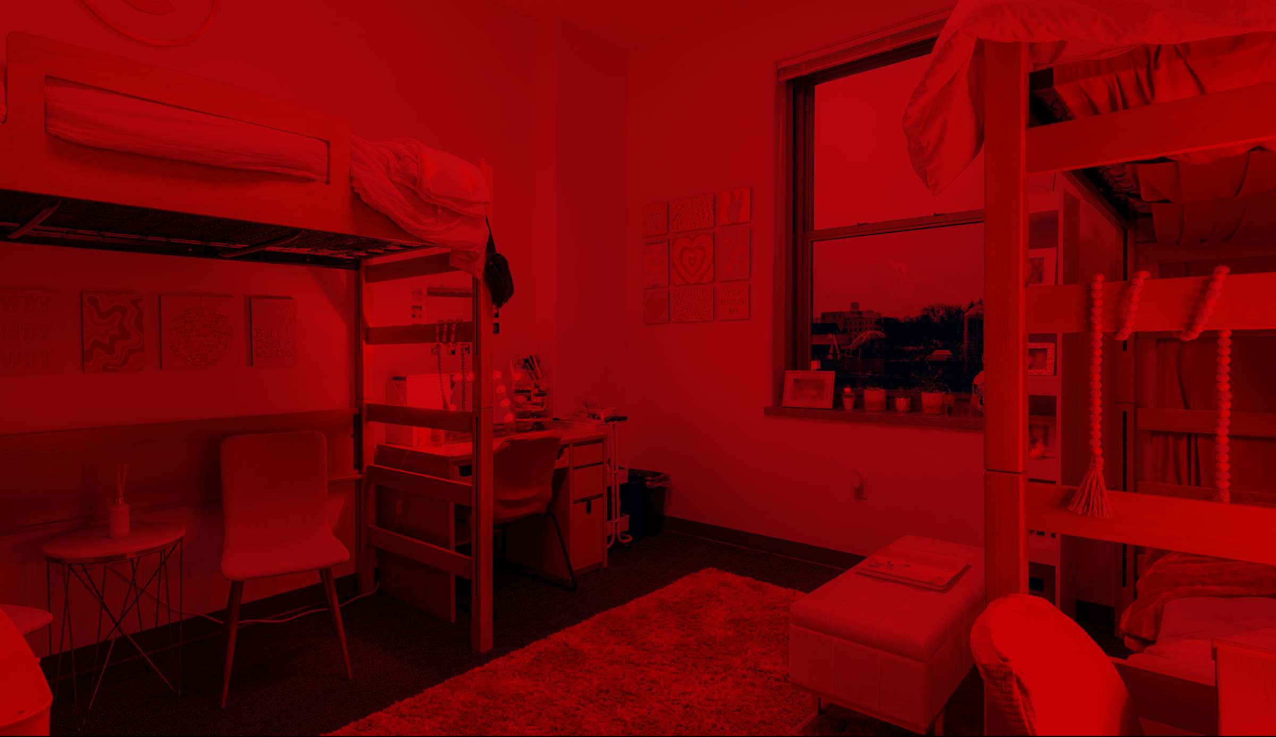
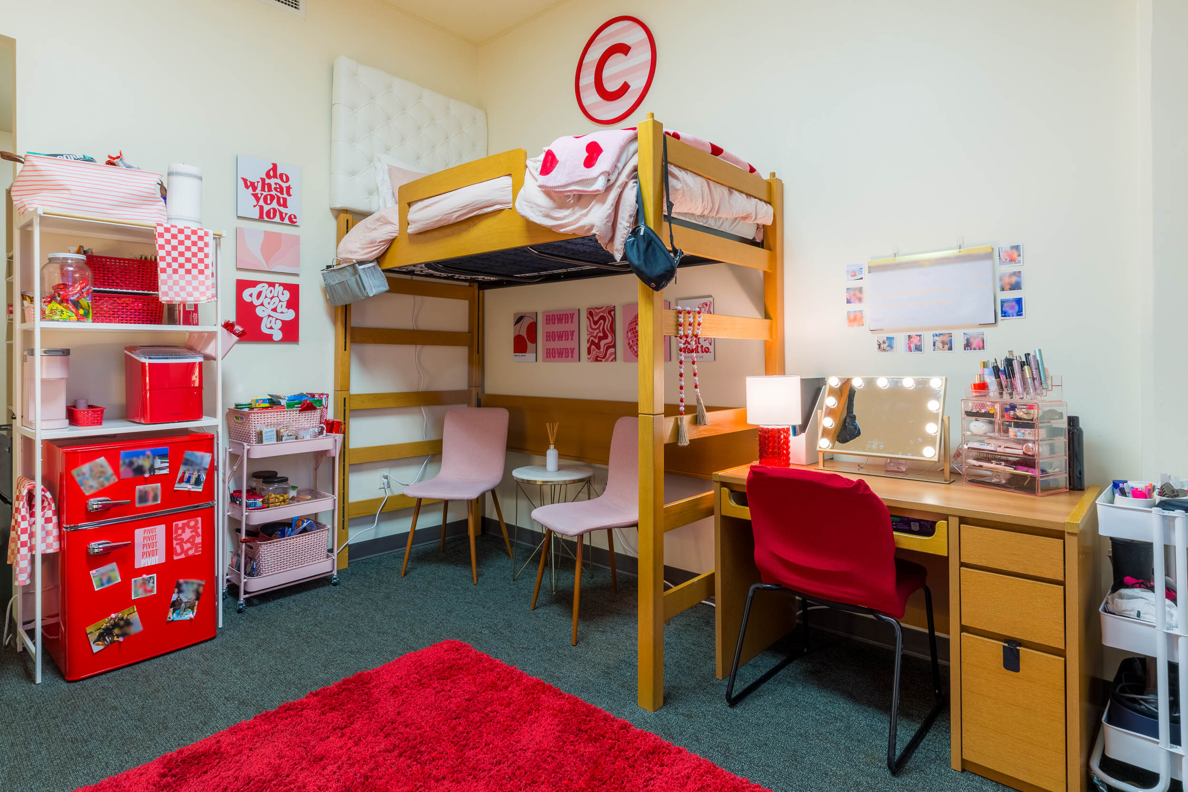
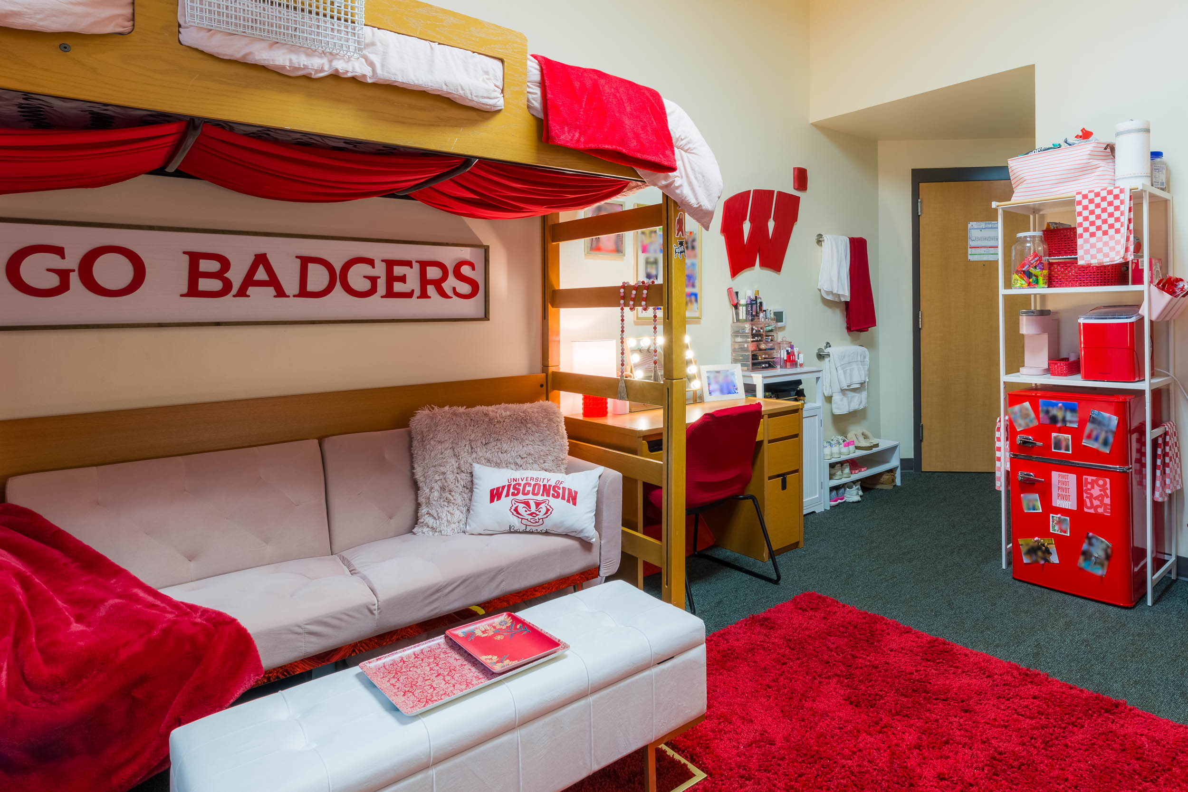
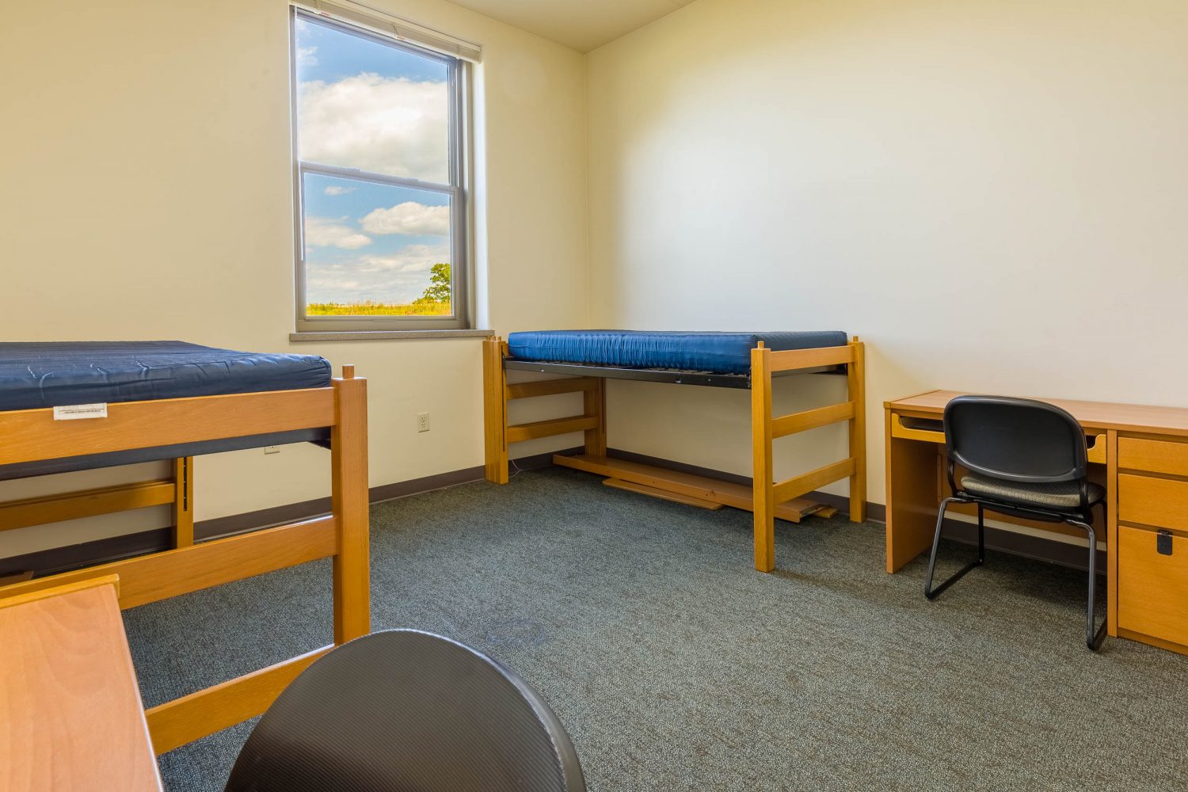
Design this room before move-in
Start from this hall's most common layout (18.1 × 19.3 ft).
Open the room visualizer →Kronshage Residence Hall
| Room type | Dimensions | Size |
|---|---|---|
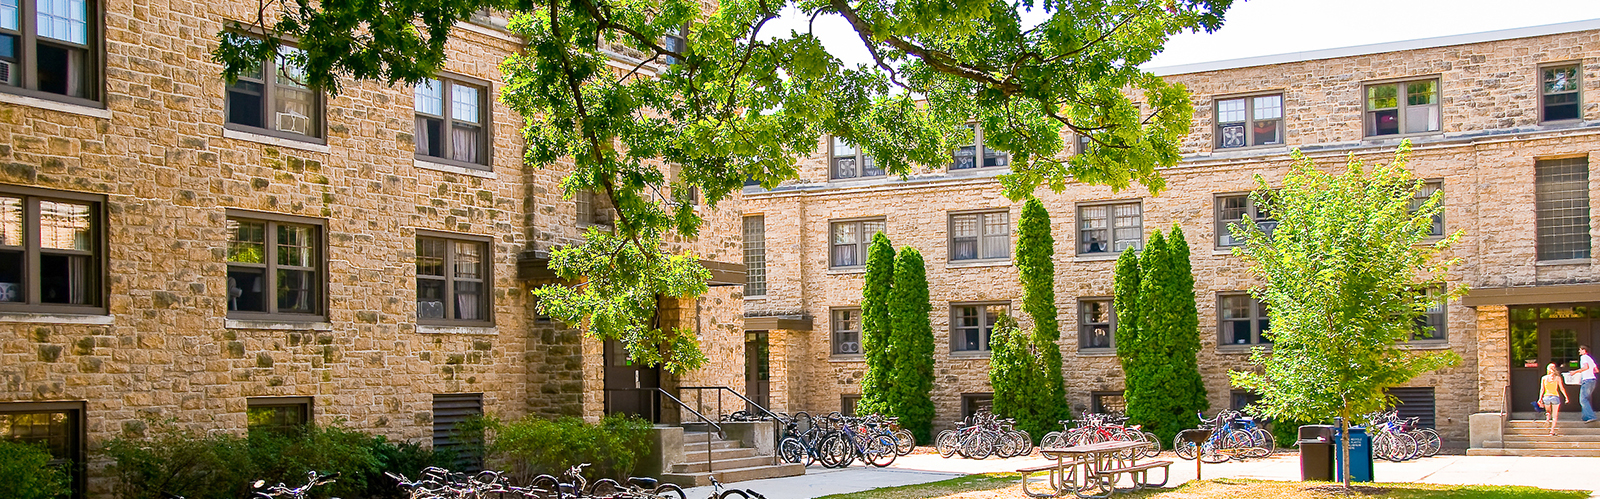
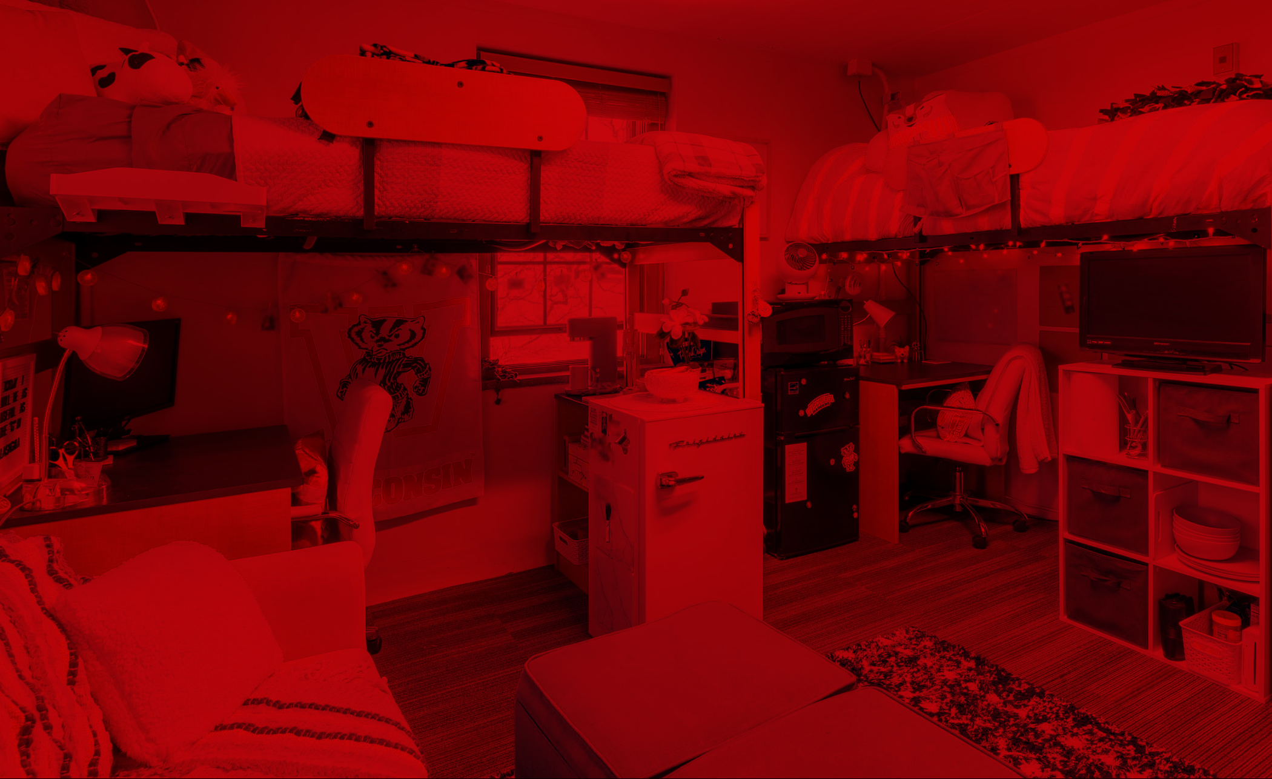
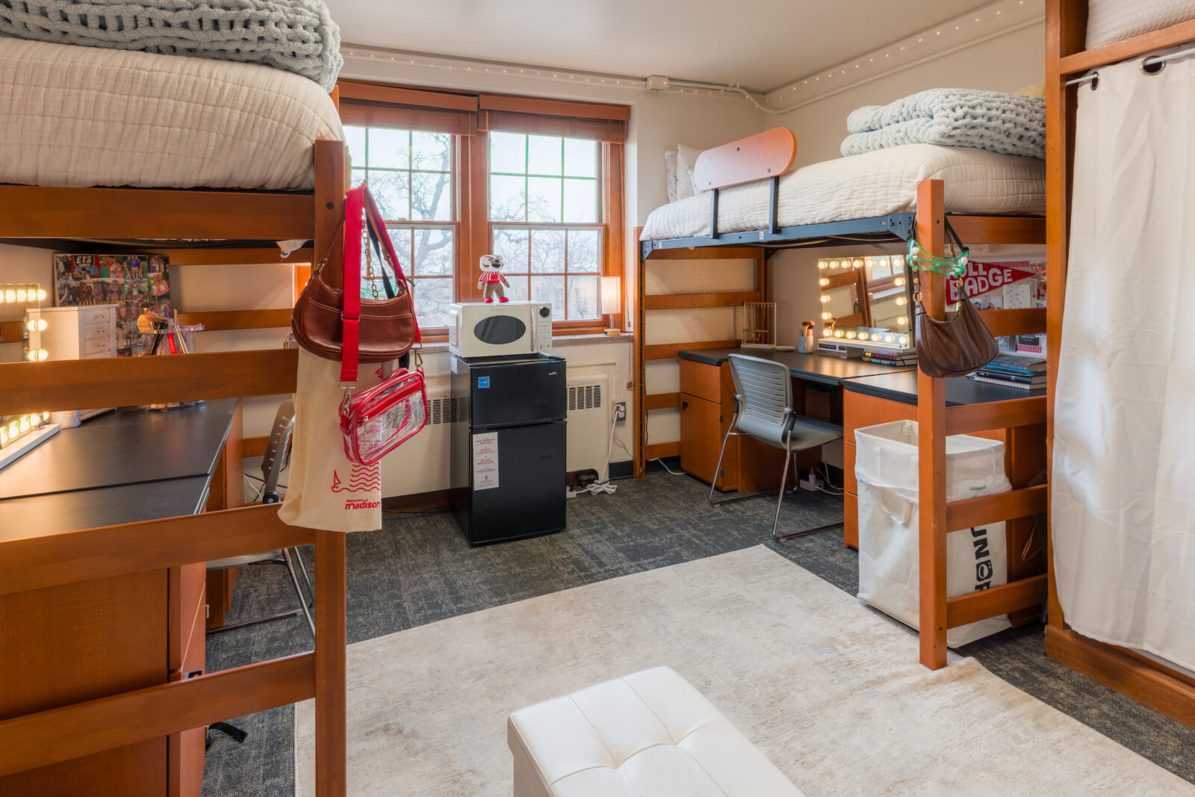
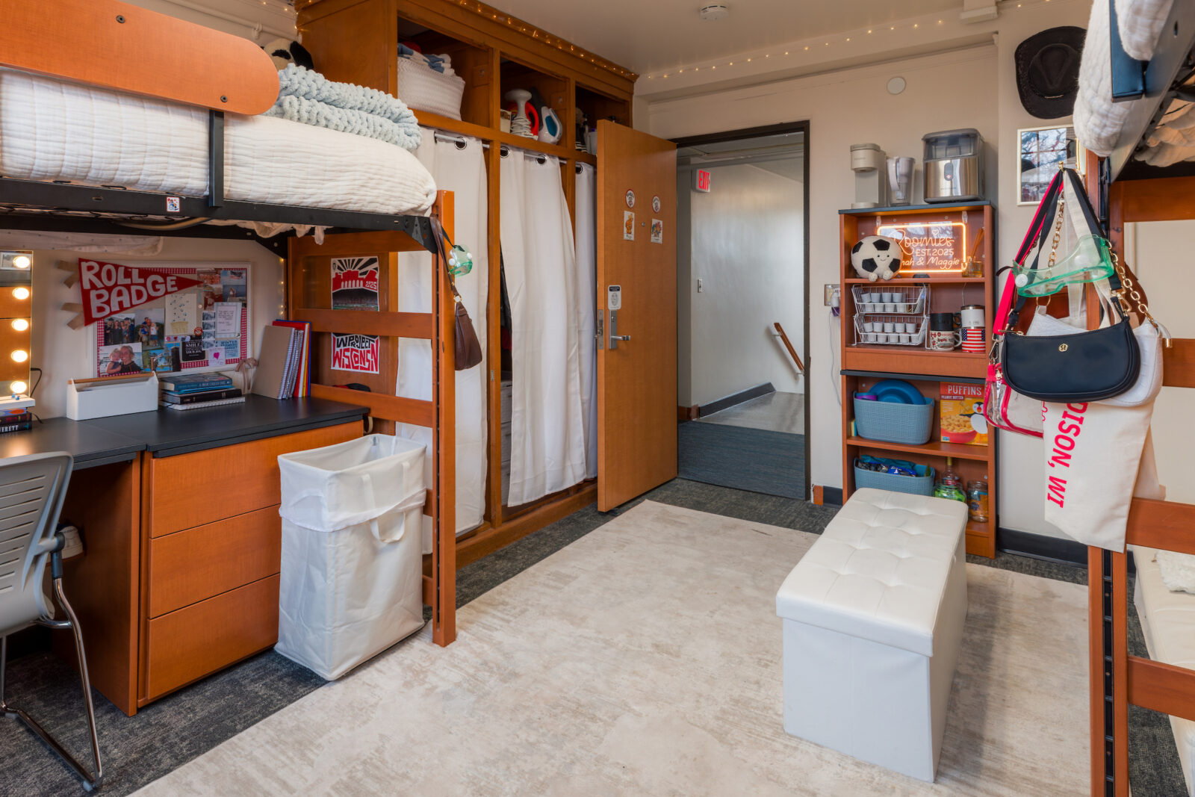
| Standard room | 12.2 × 14.1 ft | 172 sq ft |


Design this room before move-in
Start from this hall's most common layout (12.2 × 14.1 ft).
Open the room visualizer →Leopold Residence Hall
| Room type | Dimensions | Size |
|---|---|---|
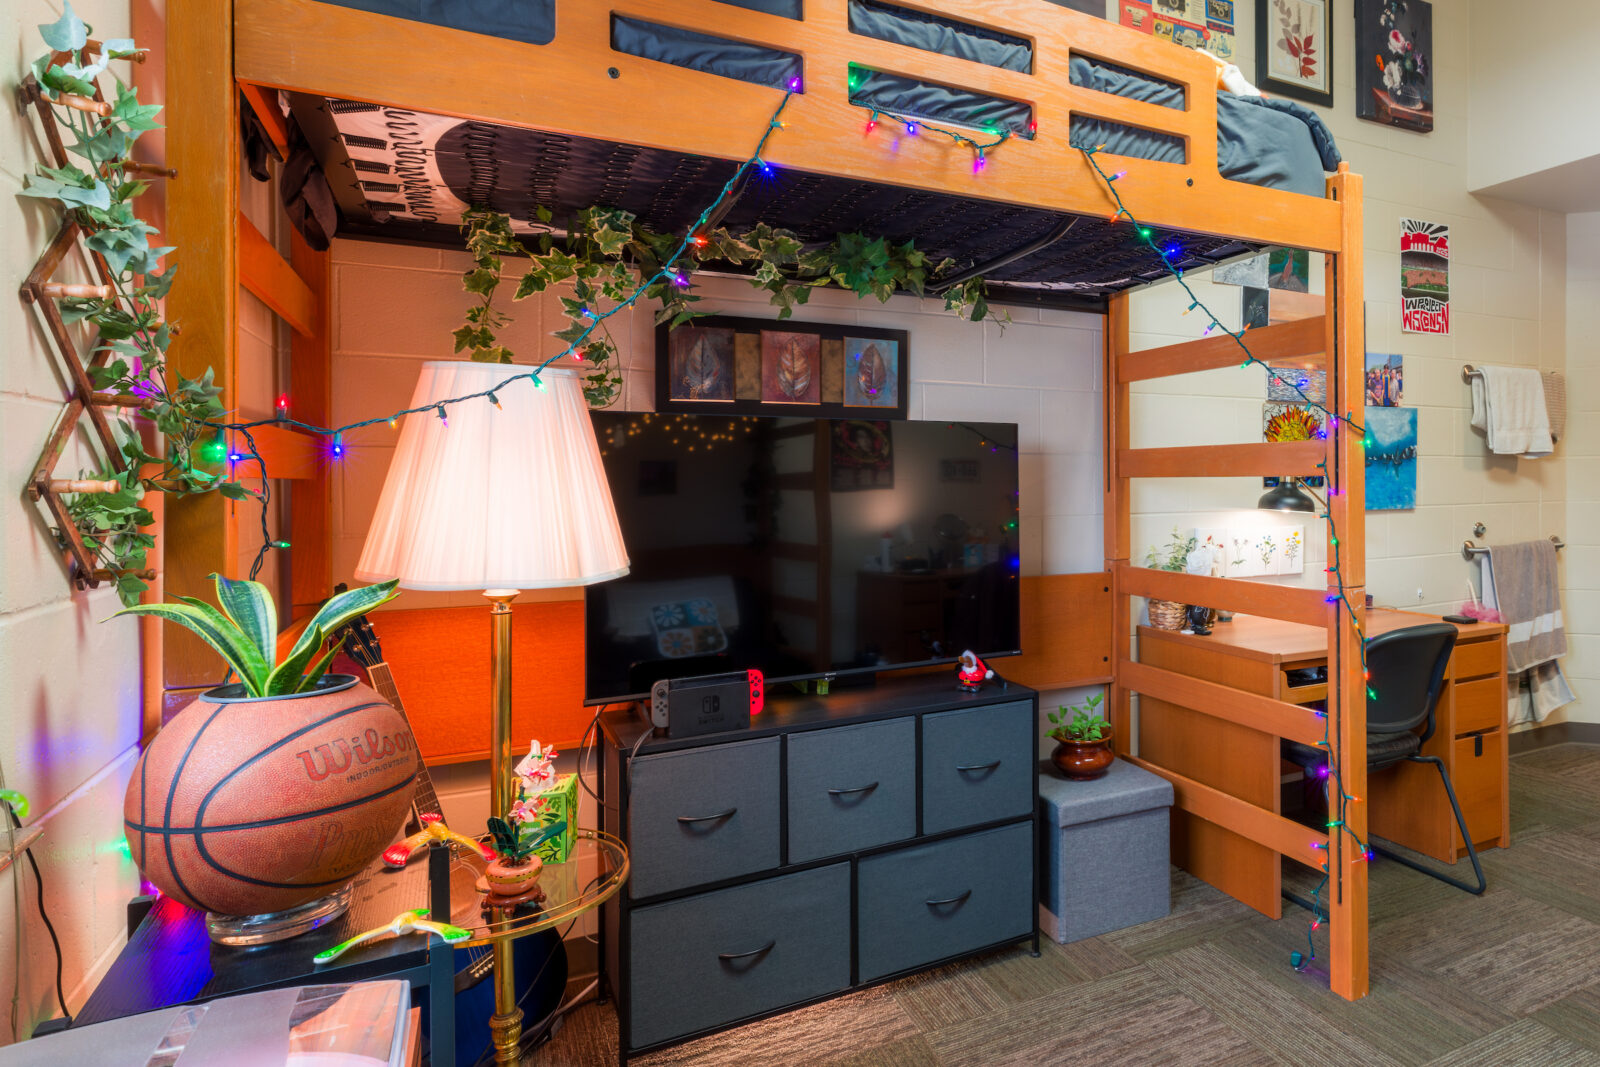
| double | 13.2 × 12.4 ft | 164 sq ft |
| triple | 13.2 × 12.4 ft | 164 sq ft |

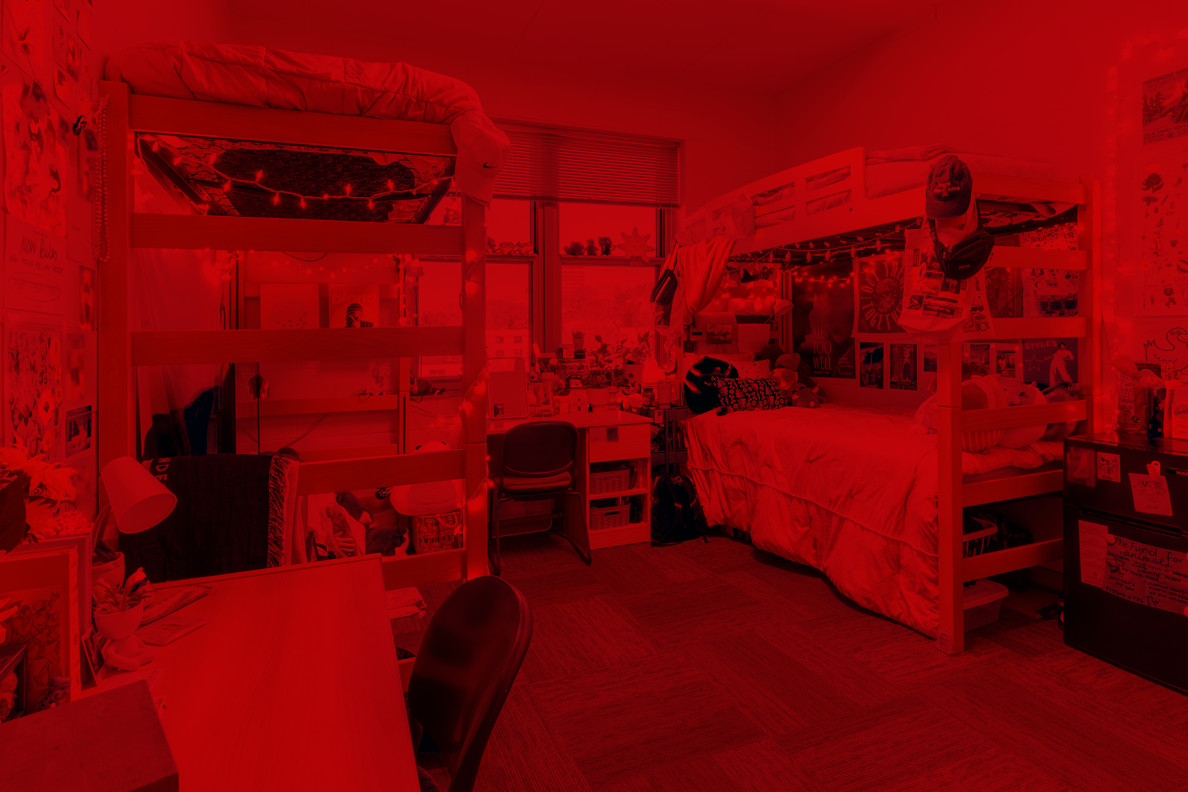
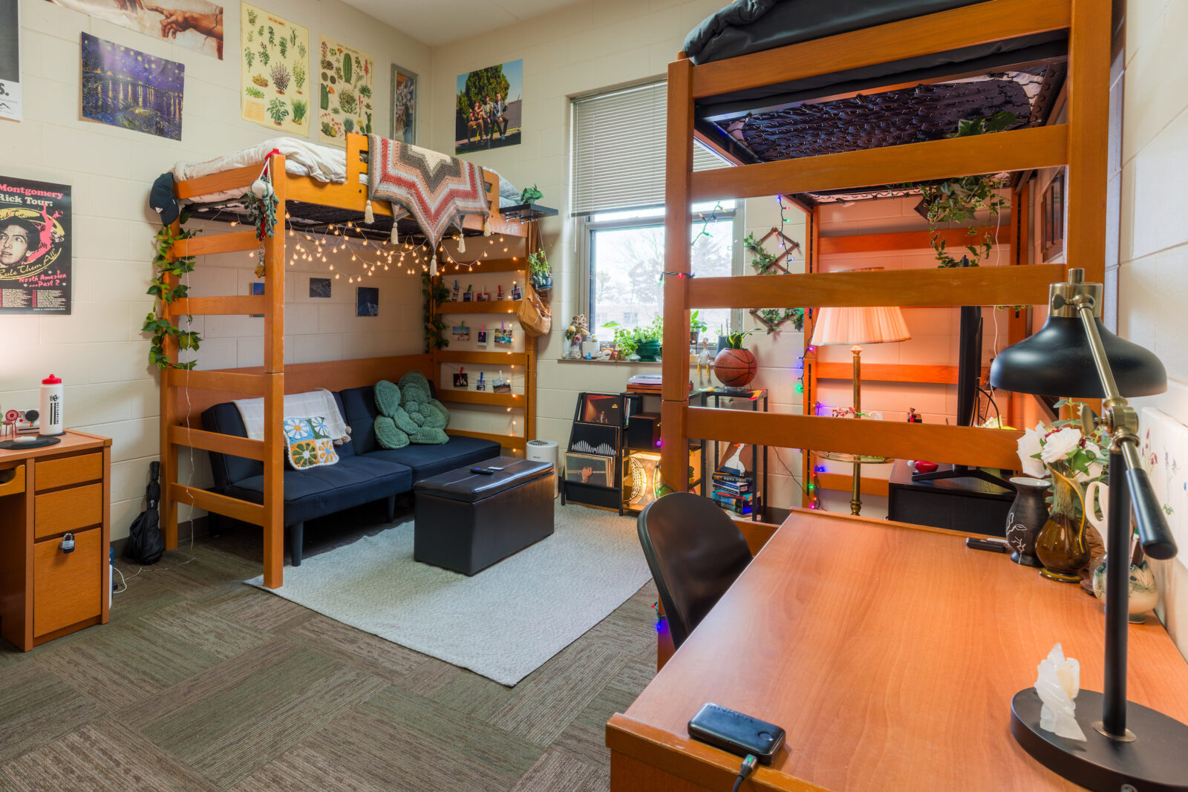
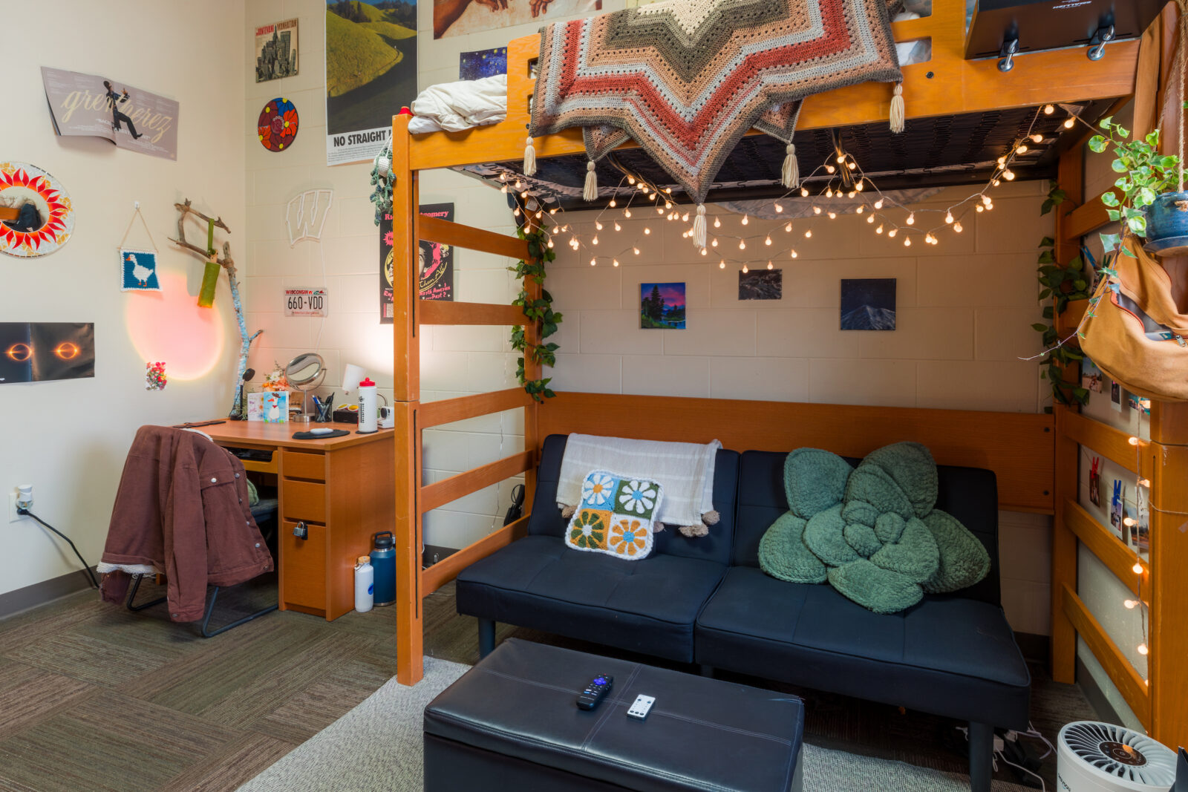
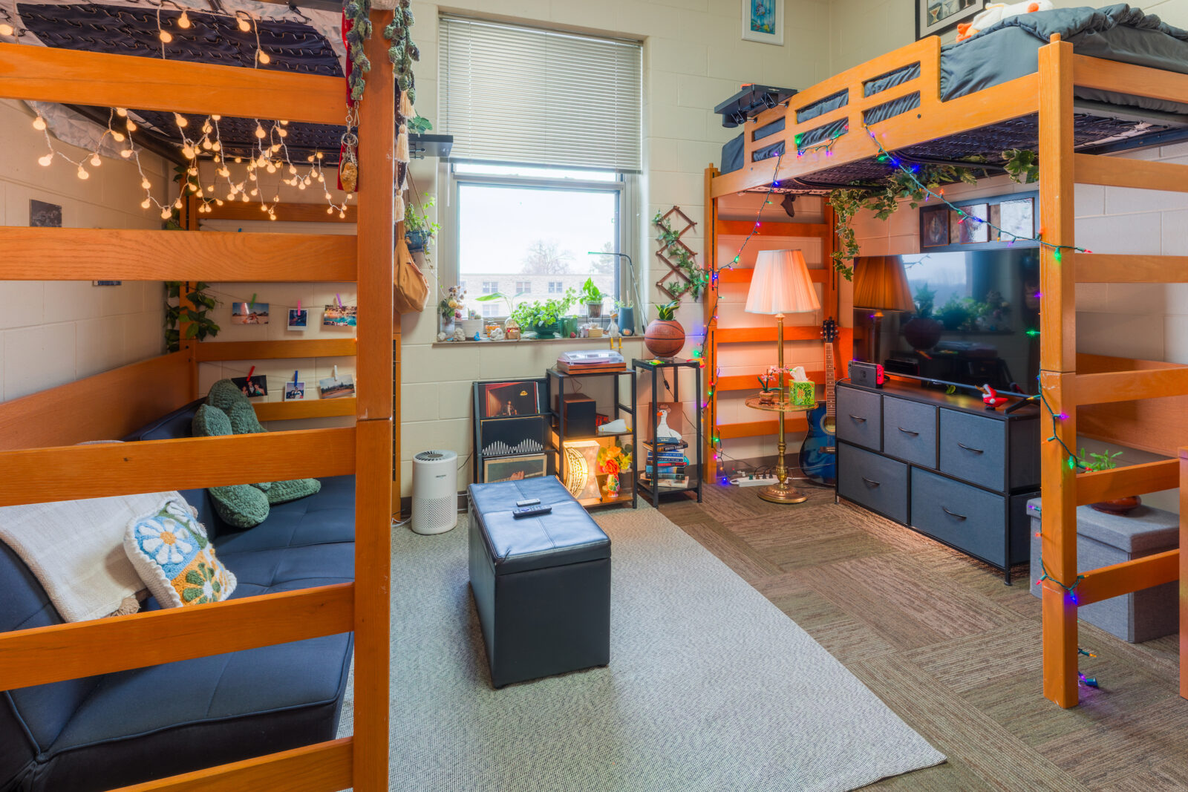
Design this room before move-in
Start from this hall's most common layout (13.2 × 12.4 ft).
Open the room visualizer →Lowell Center
| Room type | Dimensions | Size |
|---|---|---|
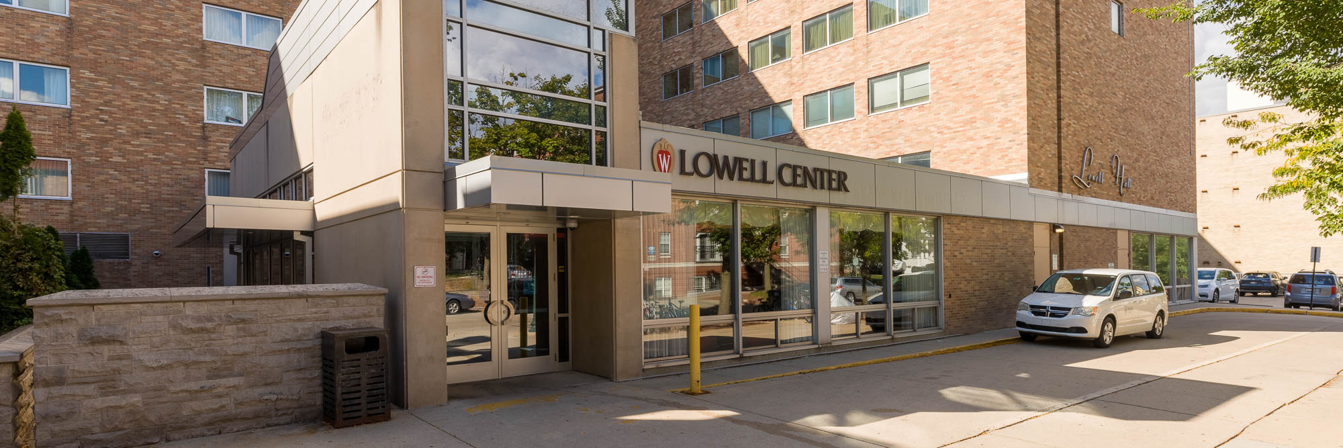
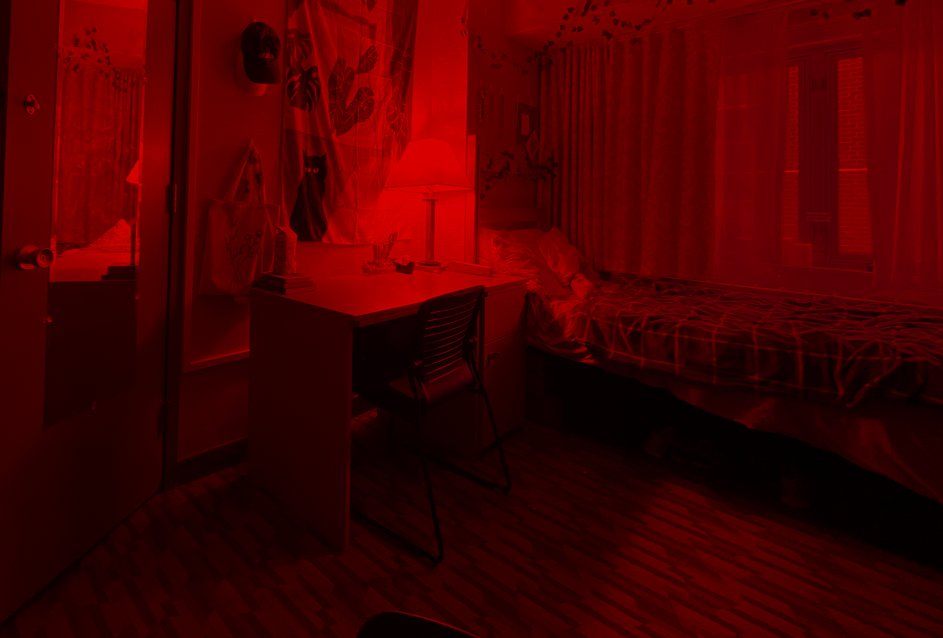
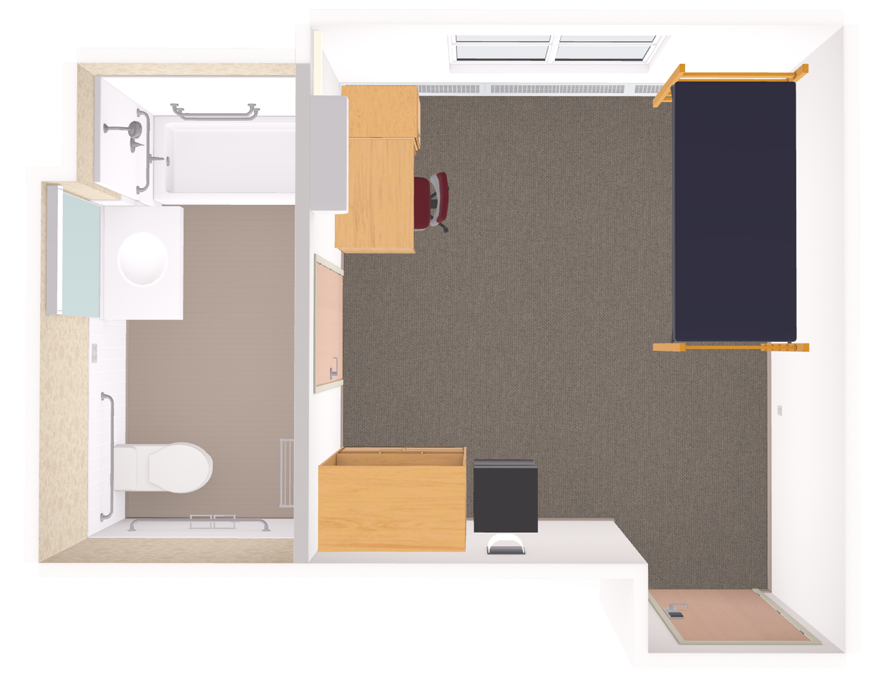
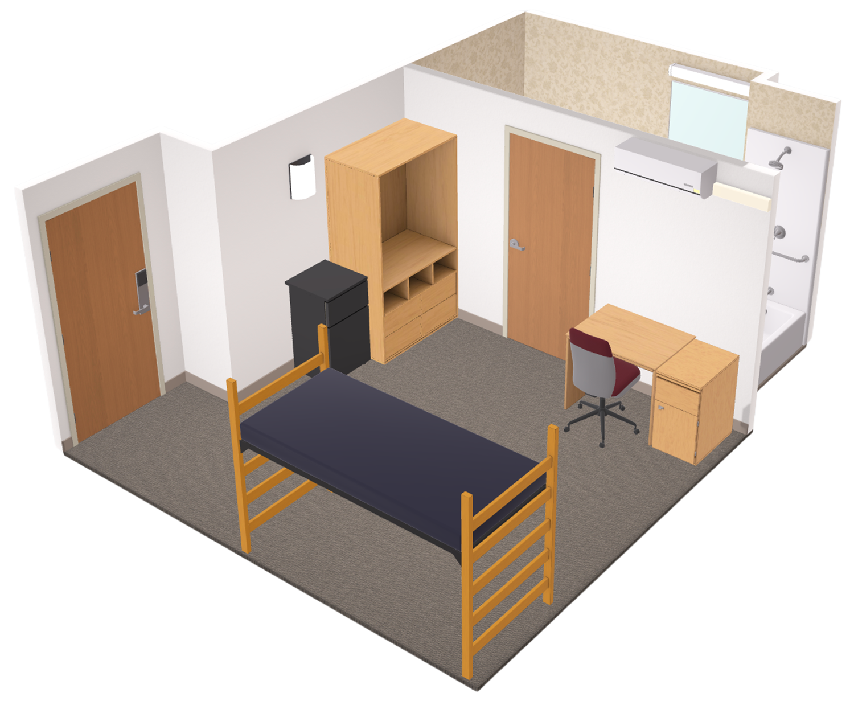
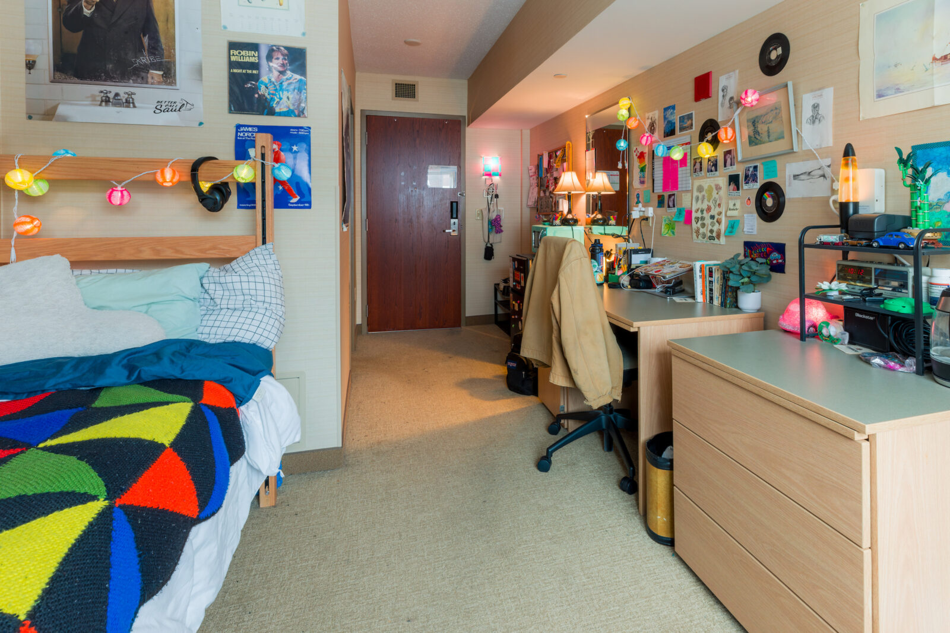
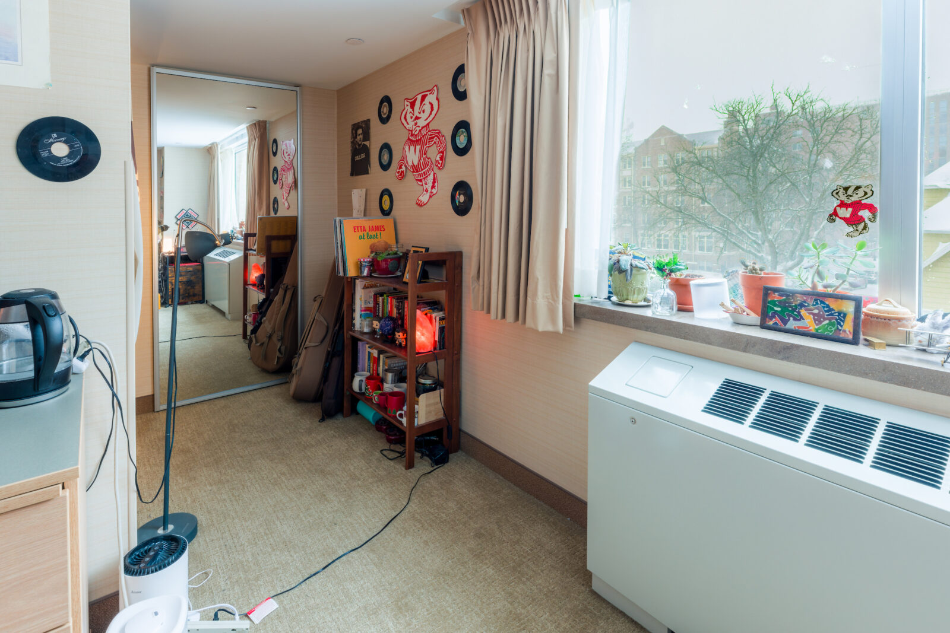
| double | 11.7 × 10.4 ft | 122 sq ft |
| shared | 11.7 × 10.4 ft | 122 sq ft |
| Standard room | 19.6 × 7.9 ft | 155 sq ft |
| shared | 16.1 × 10.8 ft | 174 sq ft |
| Standard room | 17.4 × 11 ft | 191 sq ft |
| triple | 14.3 × 16.3 ft | 233 sq ft |
| Standard room | 25.3 × 10.2 ft | 258 sq ft |
Design this room before move-in
Start from this hall's most common layout (11.7 × 10.4 ft).
Open the room visualizer →Merit Residence Hall
| Room type | Dimensions | Size |
|---|---|---|
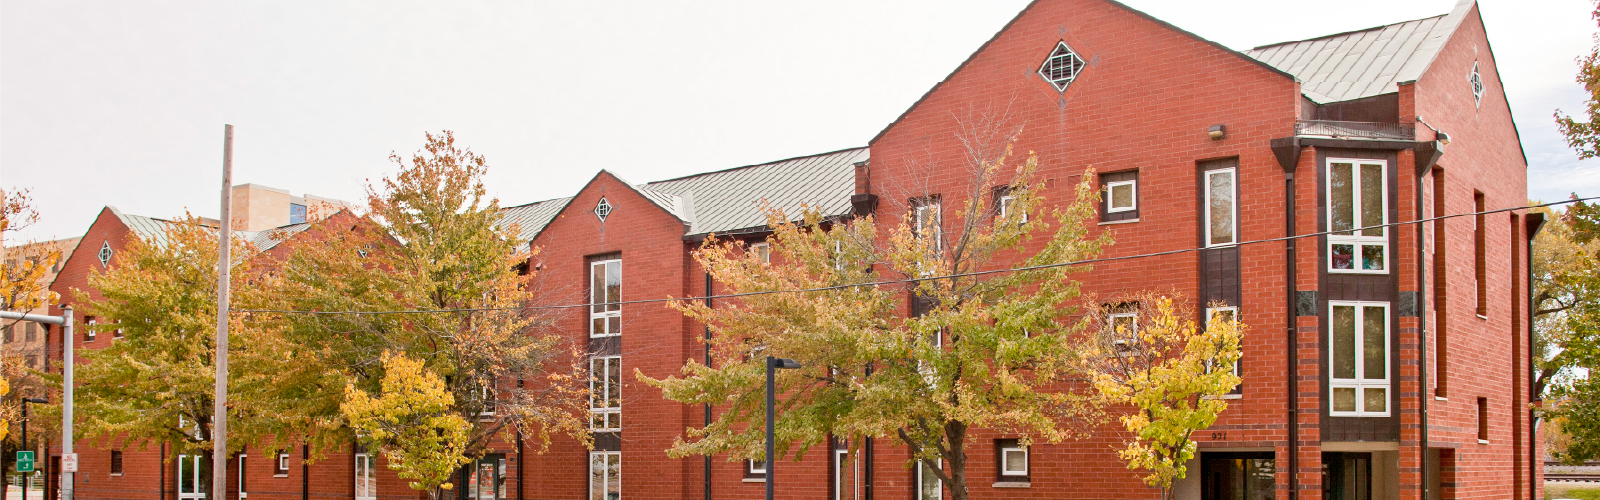
| single | 10 × 8.8 ft | 88 sq ft |
| double | 17.2 × 14.9 ft | 256 sq ft |
| triple | 17.7 × 17.5 ft | 310 sq ft |
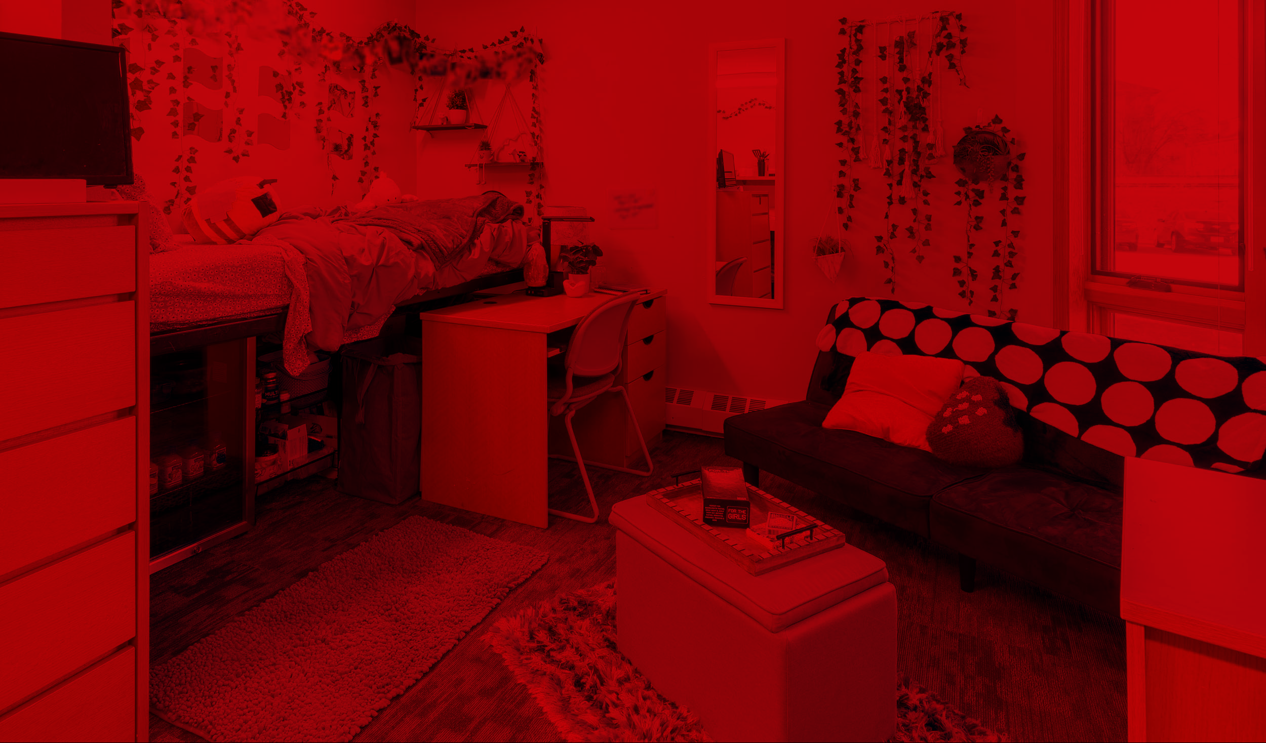
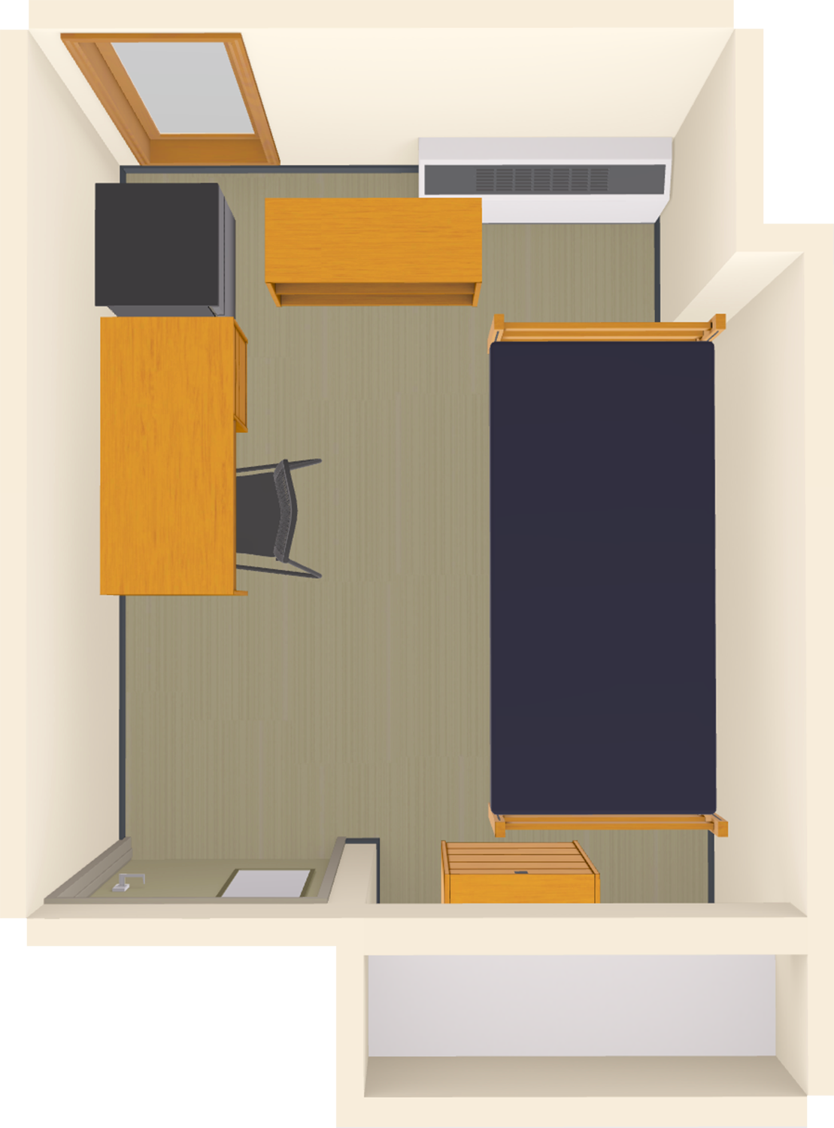
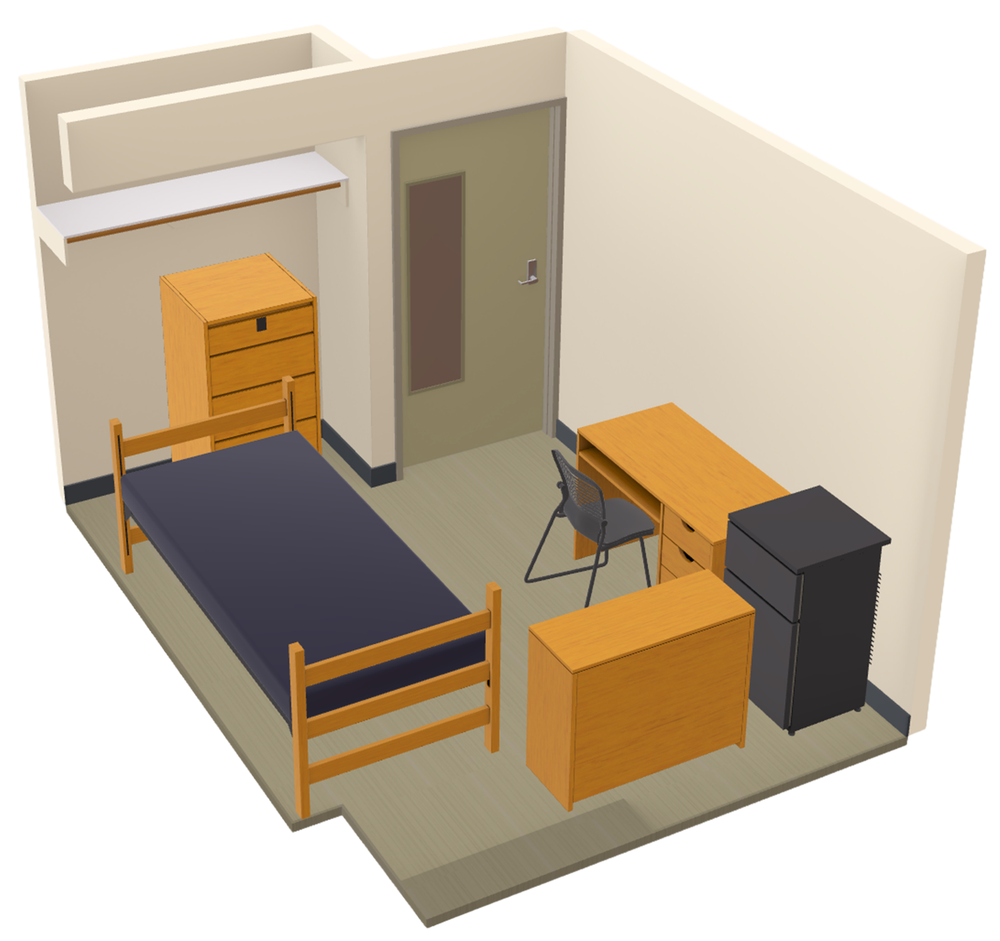
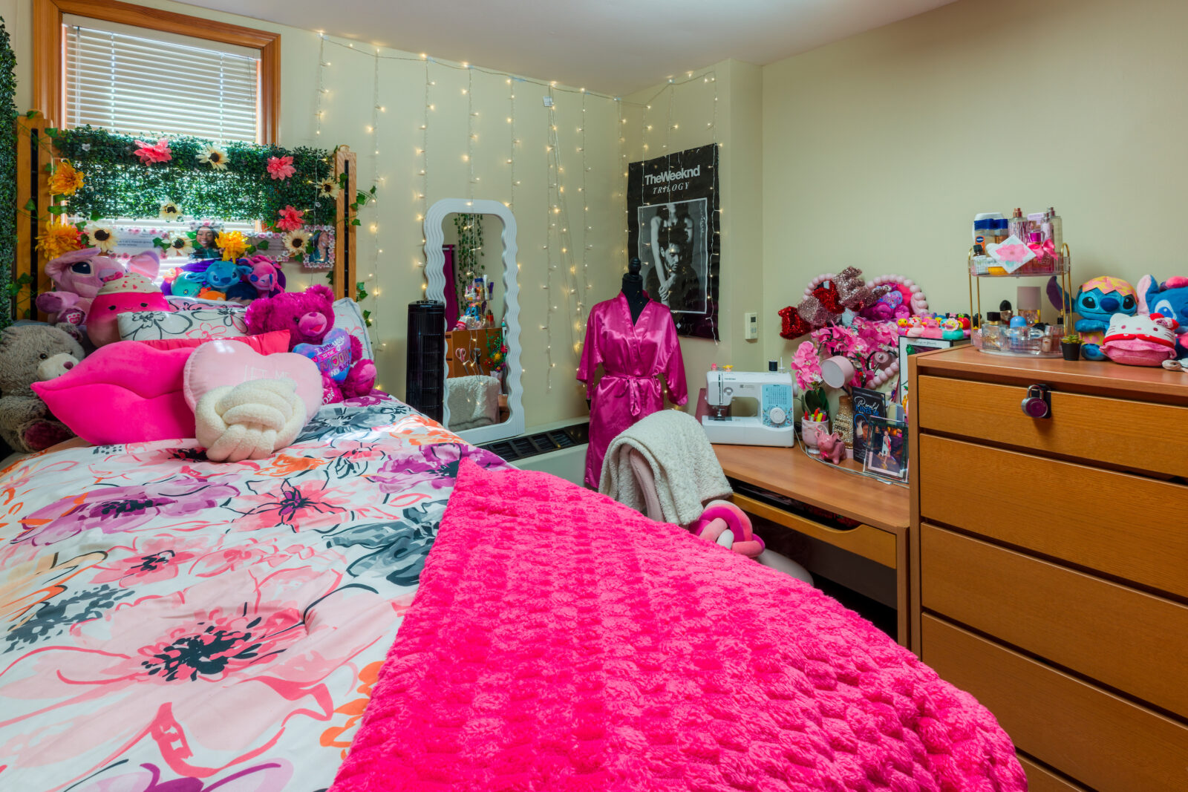
Design this room before move-in
Start from this hall's most common layout (17.2 × 14.9 ft).
Open the room visualizer →Ogg Residence Hall
| Room type | Dimensions | Size |
|---|---|---|
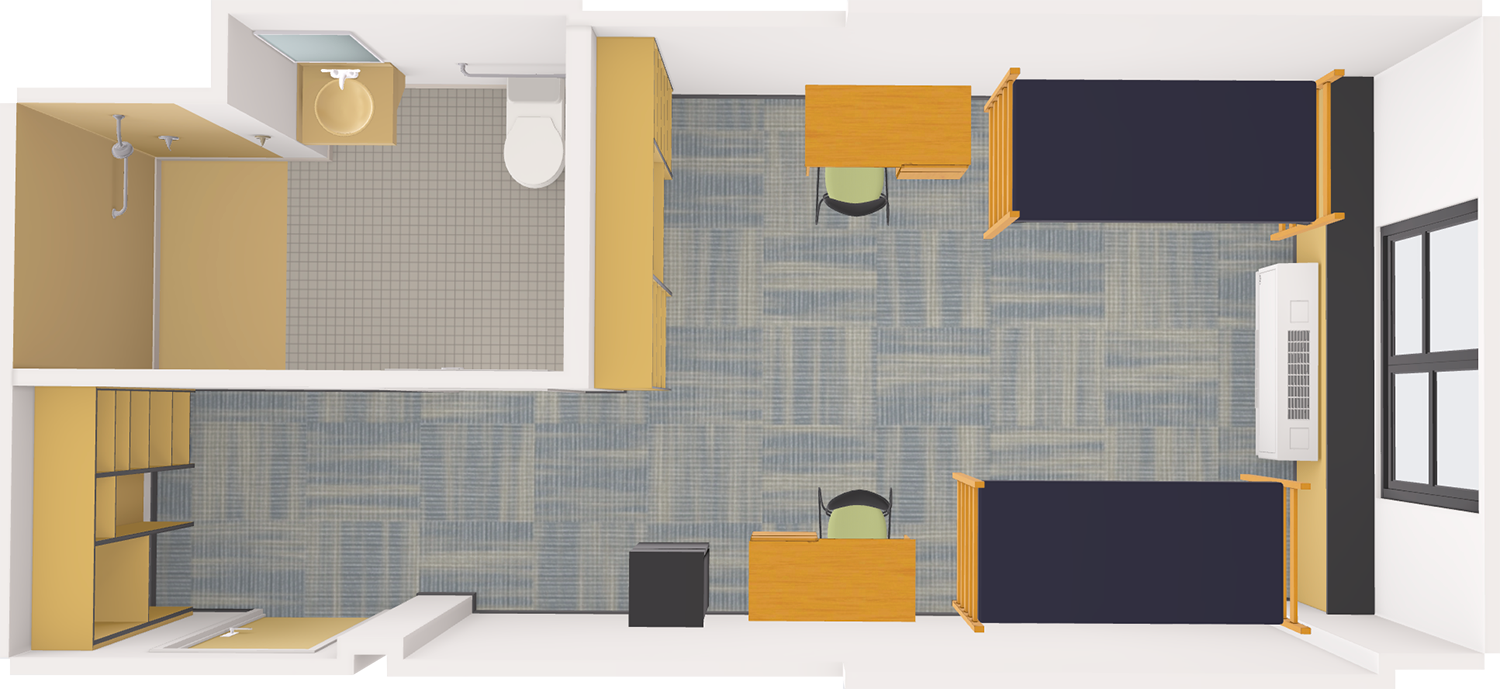
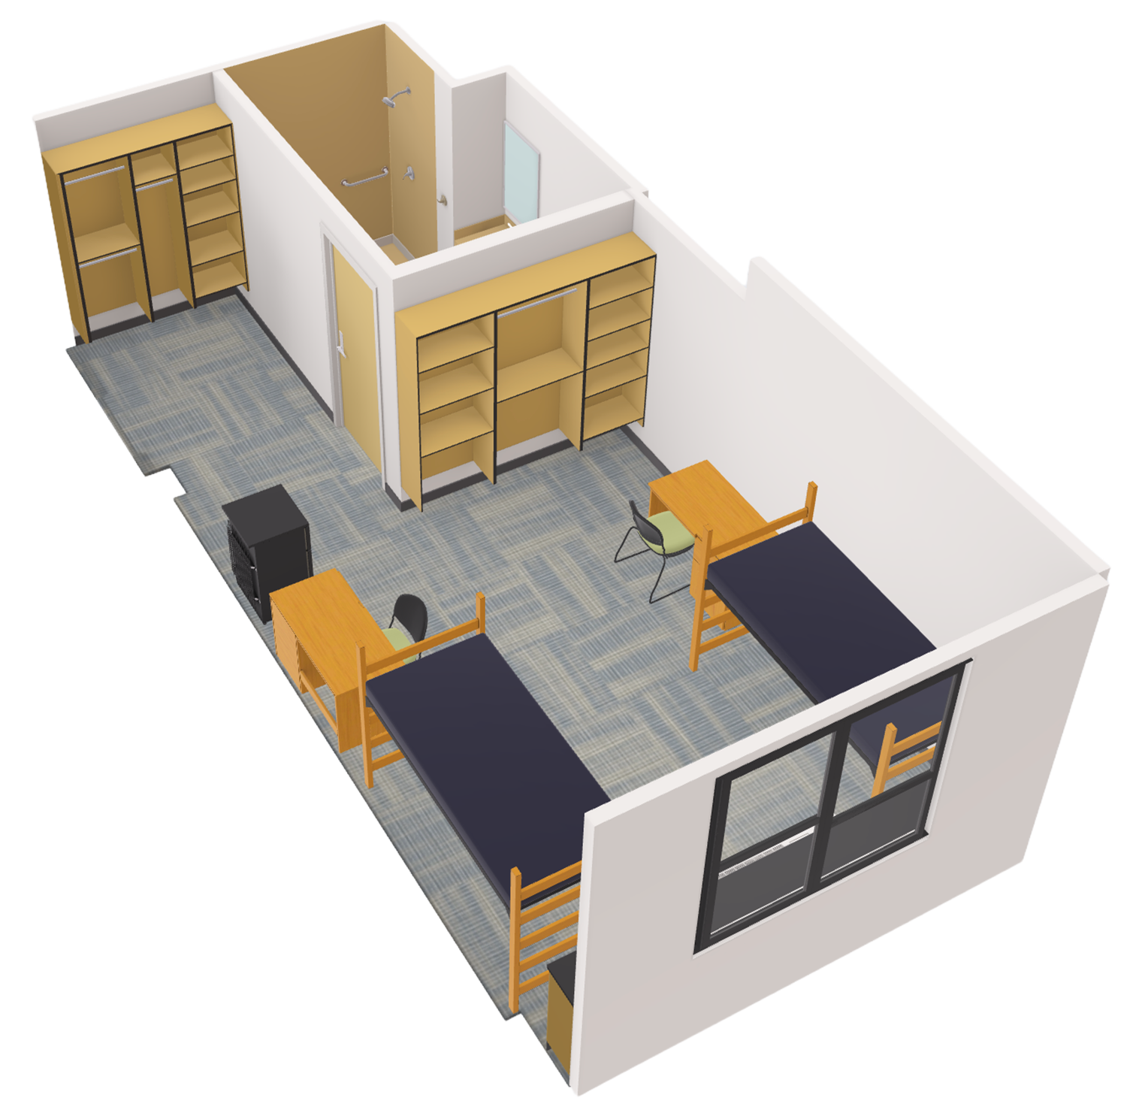
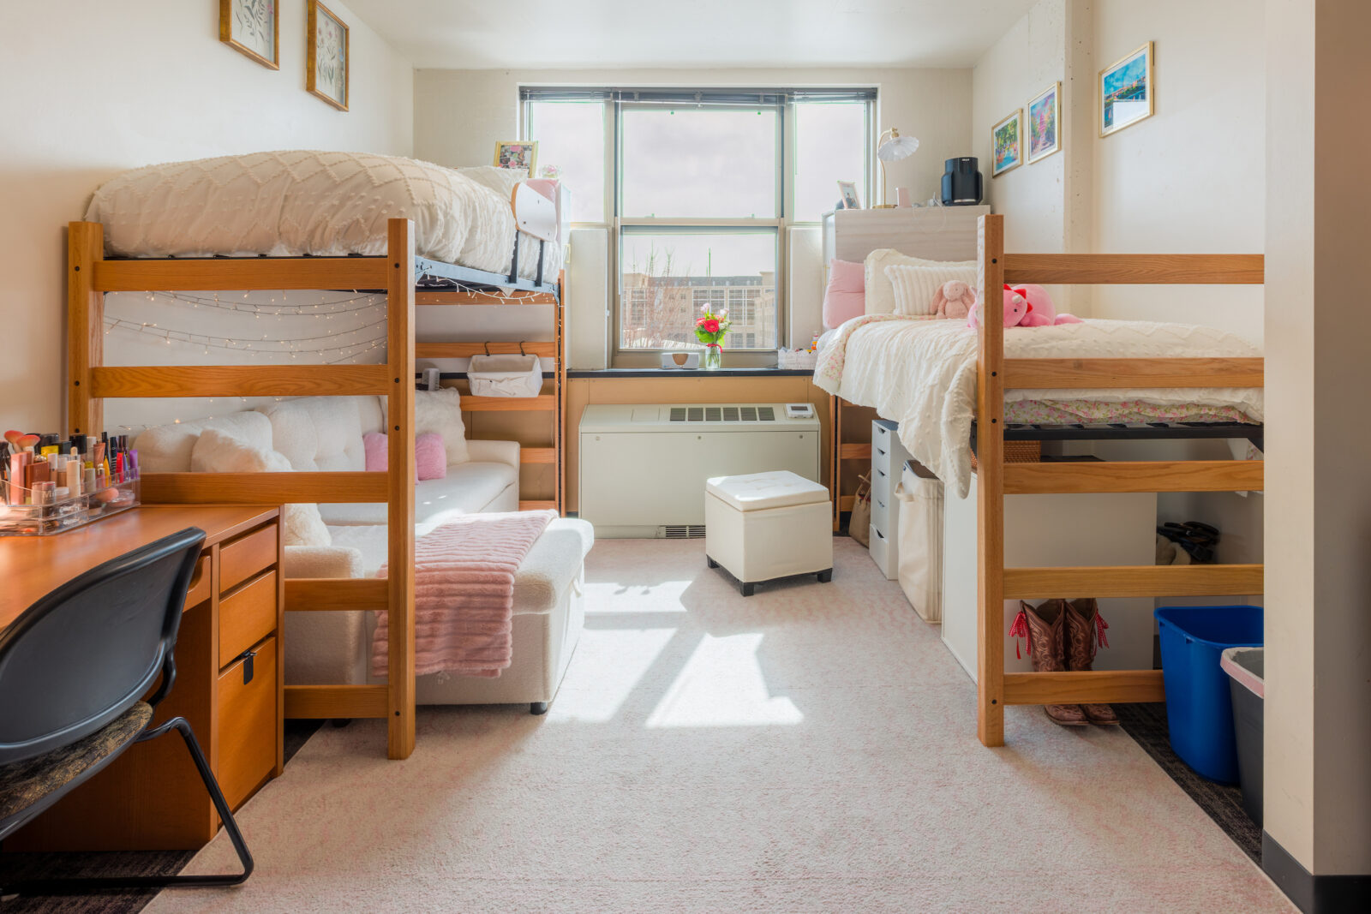
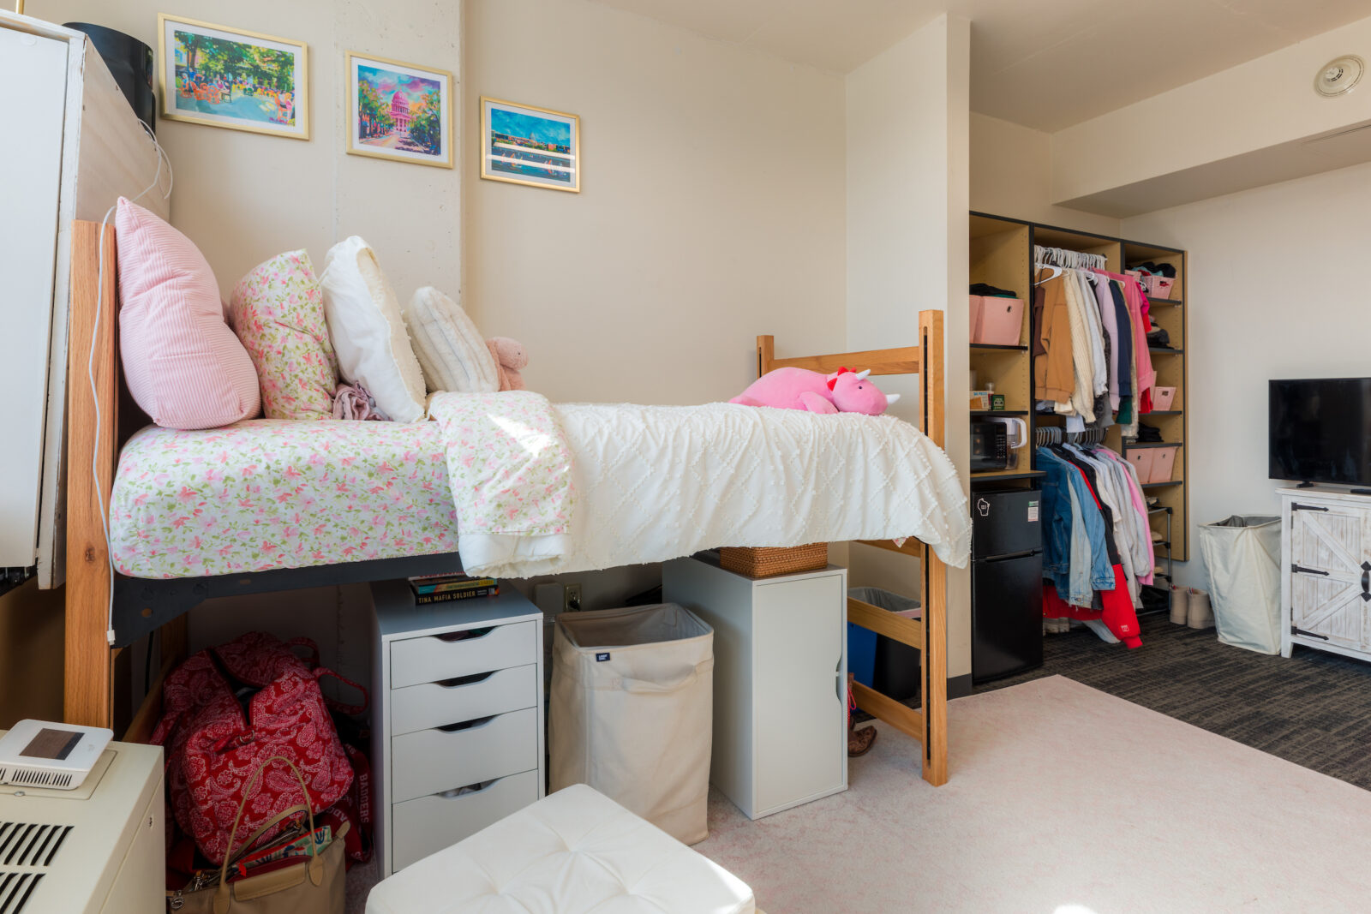
| triple | 15.1 × 12.2 ft | 184 sq ft |
| triple | 17.1 × 12.3 ft | 210 sq ft |
Design this room before move-in
Start from this hall's most common layout (17.1 × 12.3 ft).
Open the room visualizer →Phillips Residence Hall
| Room type | Dimensions | Size |
|---|---|---|

| double | 7.5 × 16.5 ft | 124 sq ft |
| Standard room | 10.1 × 15.5 ft | 157 sq ft |
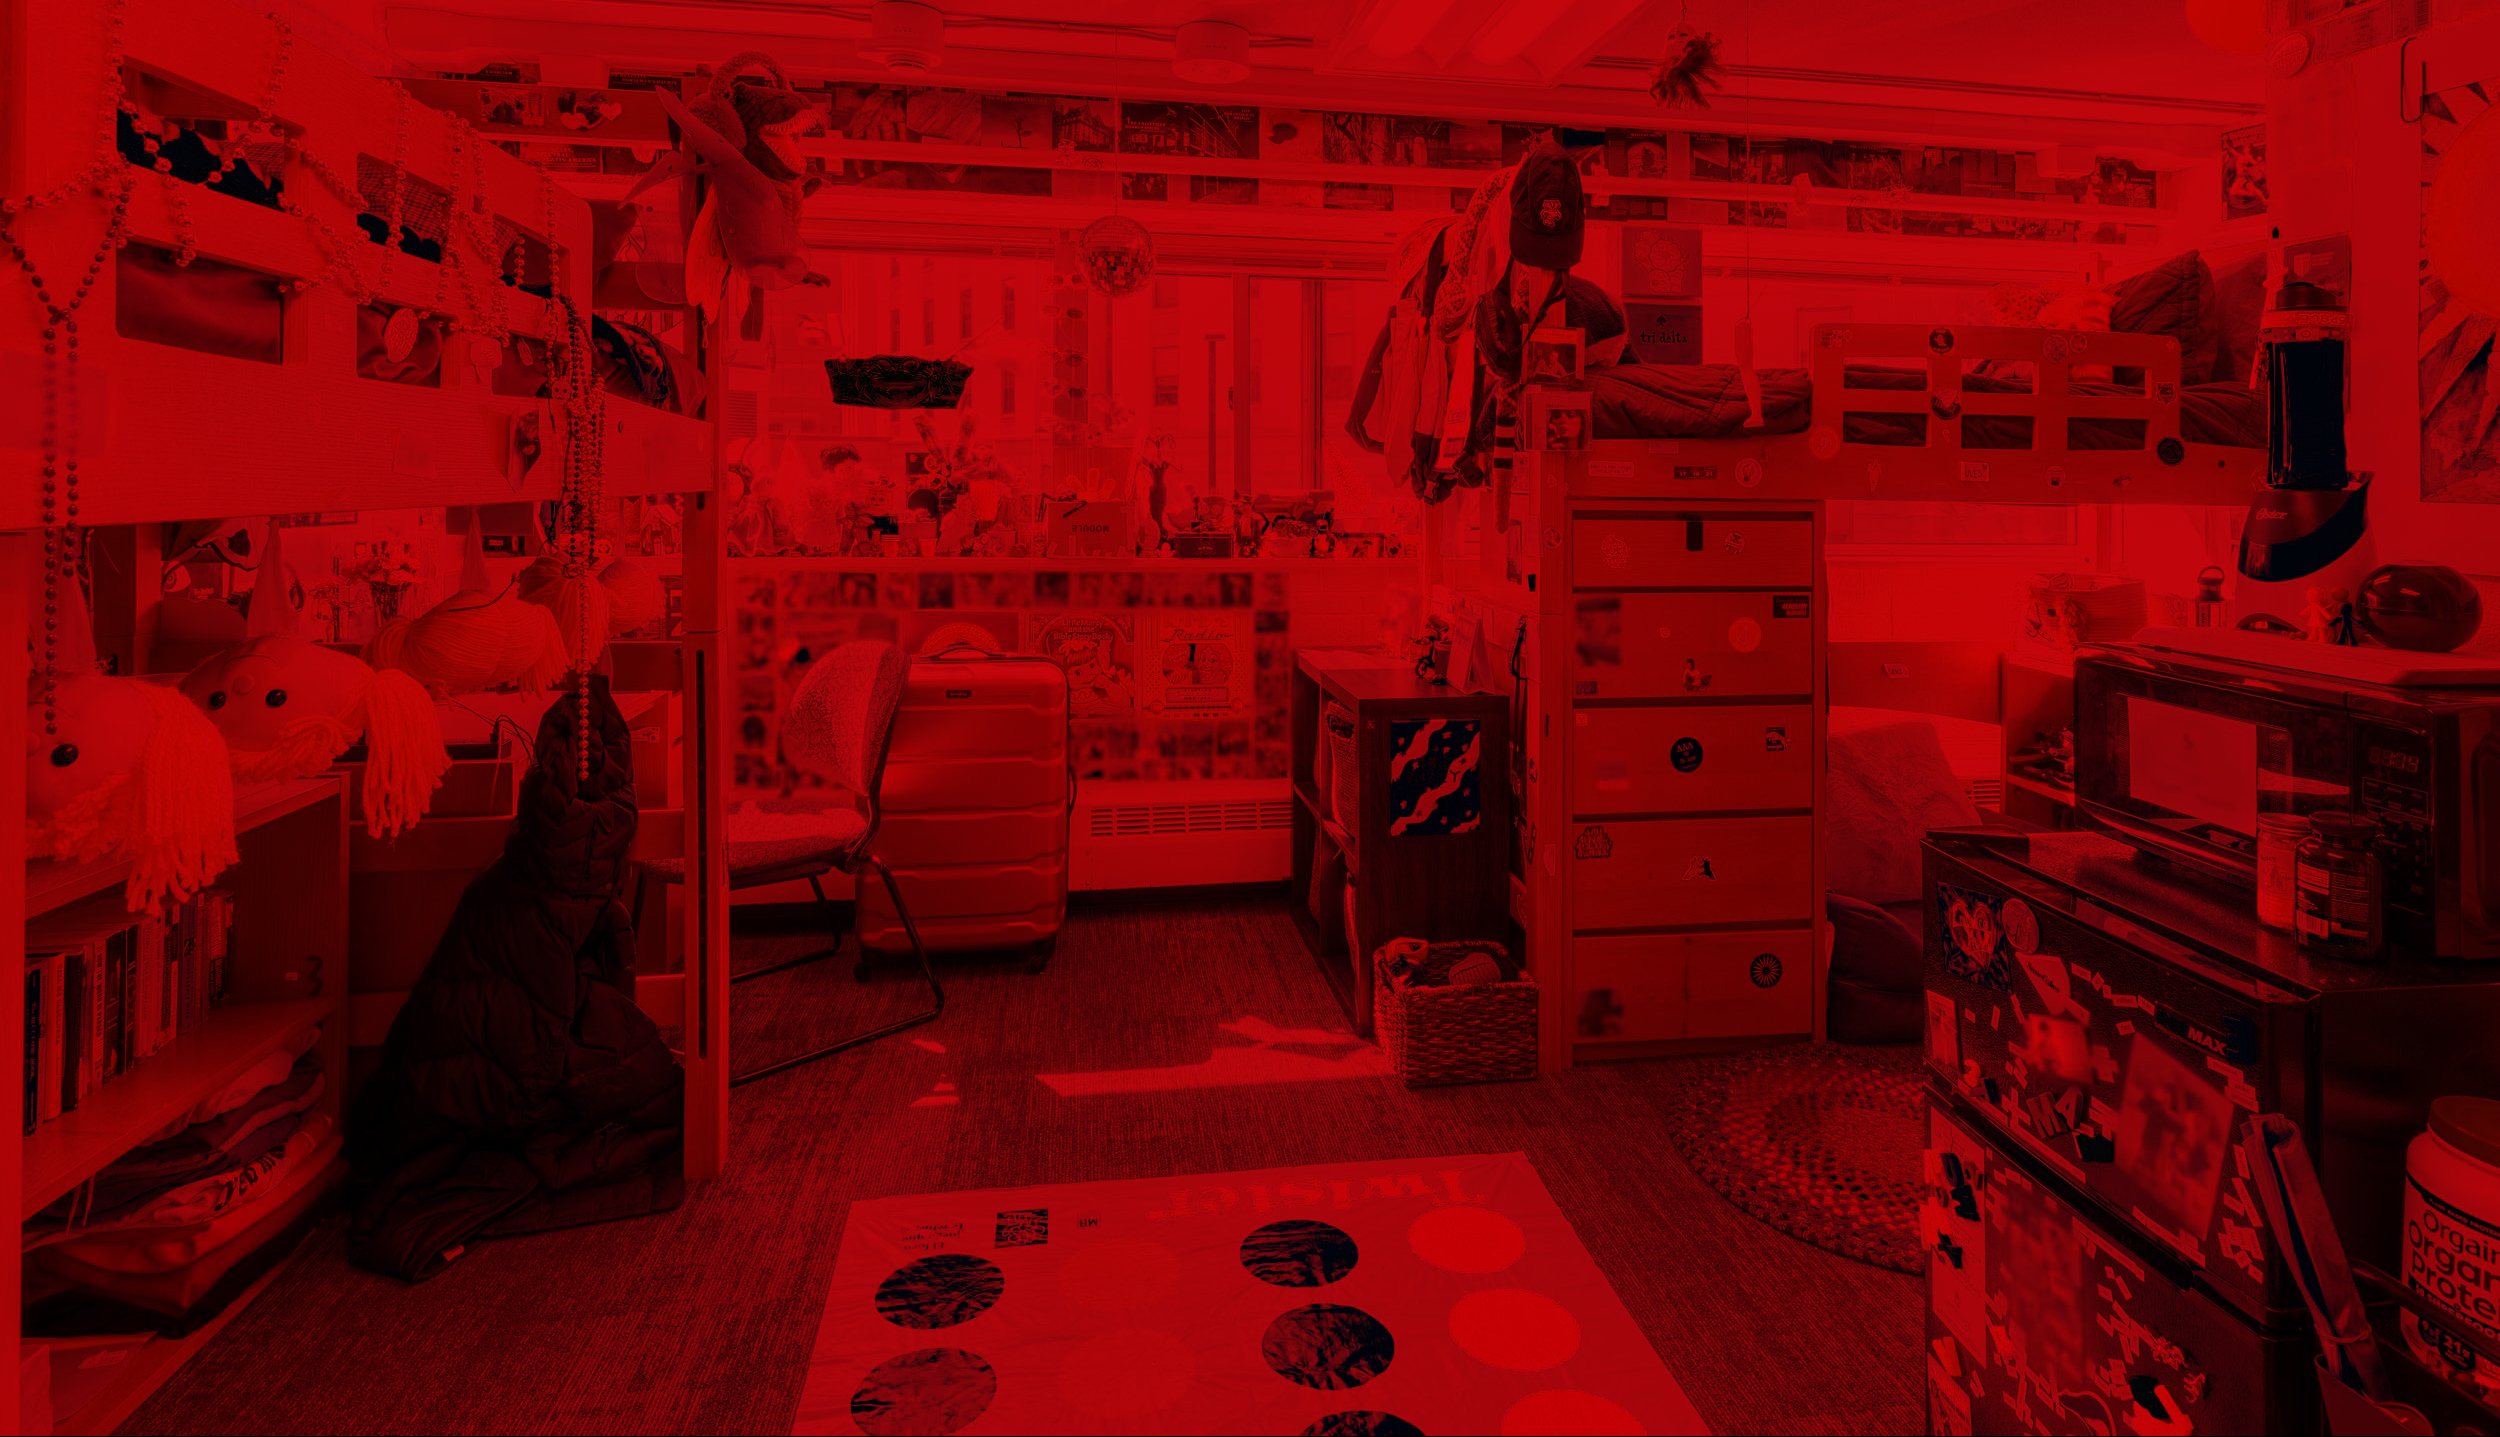
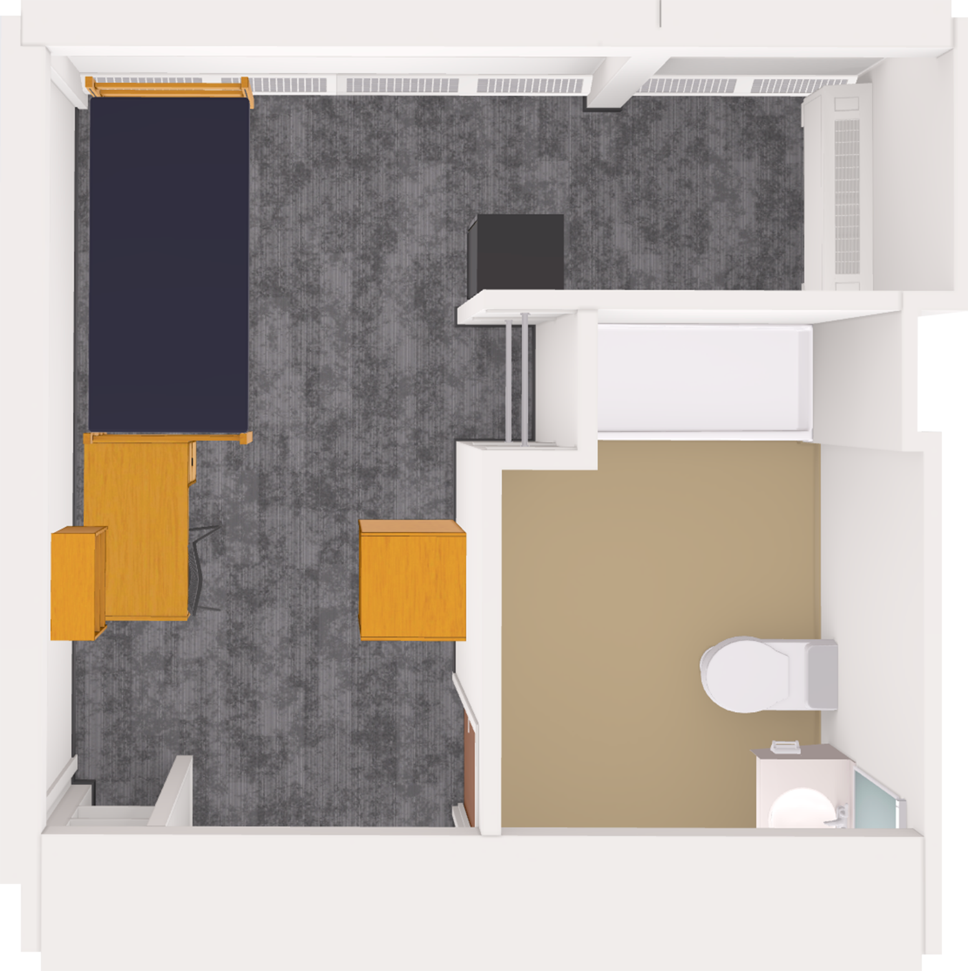
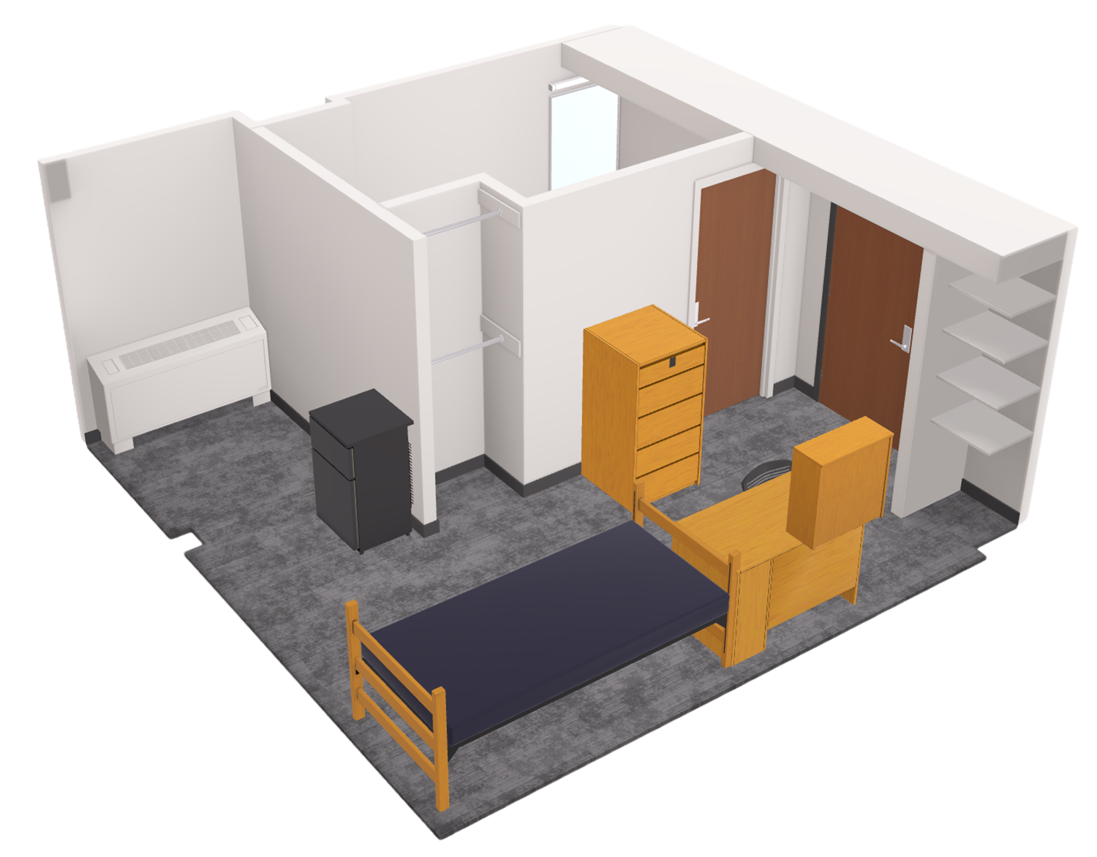
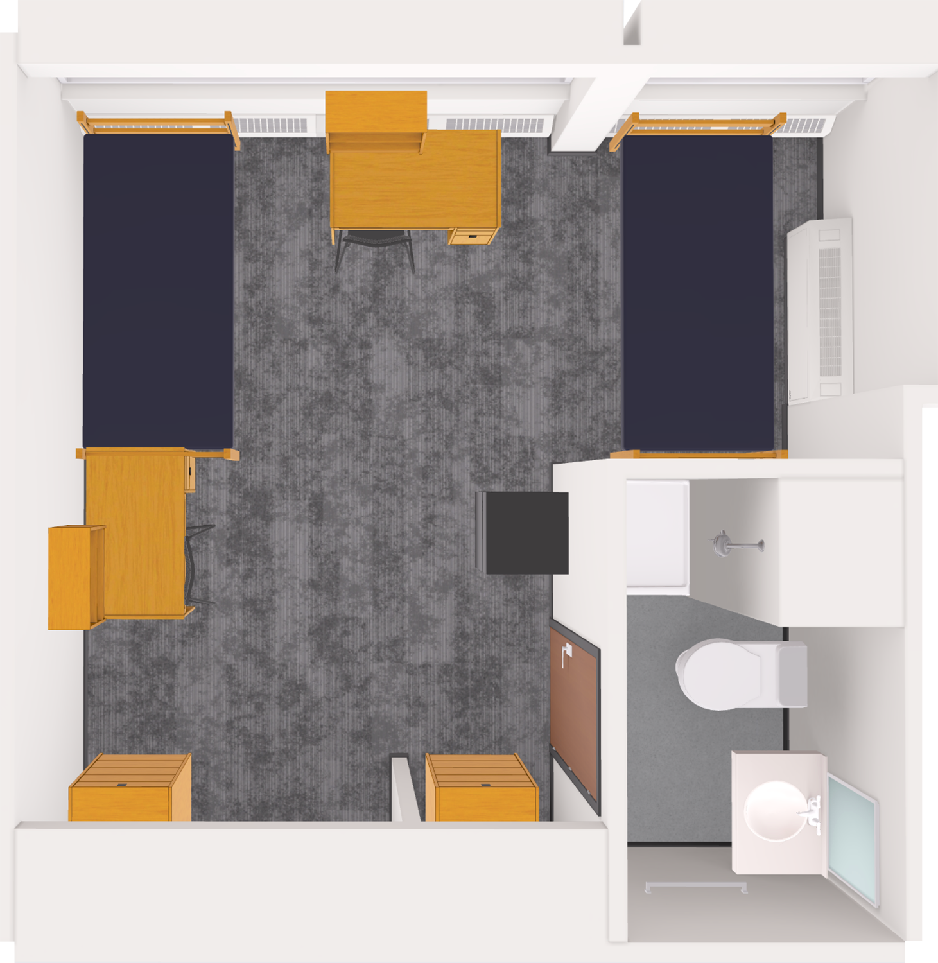
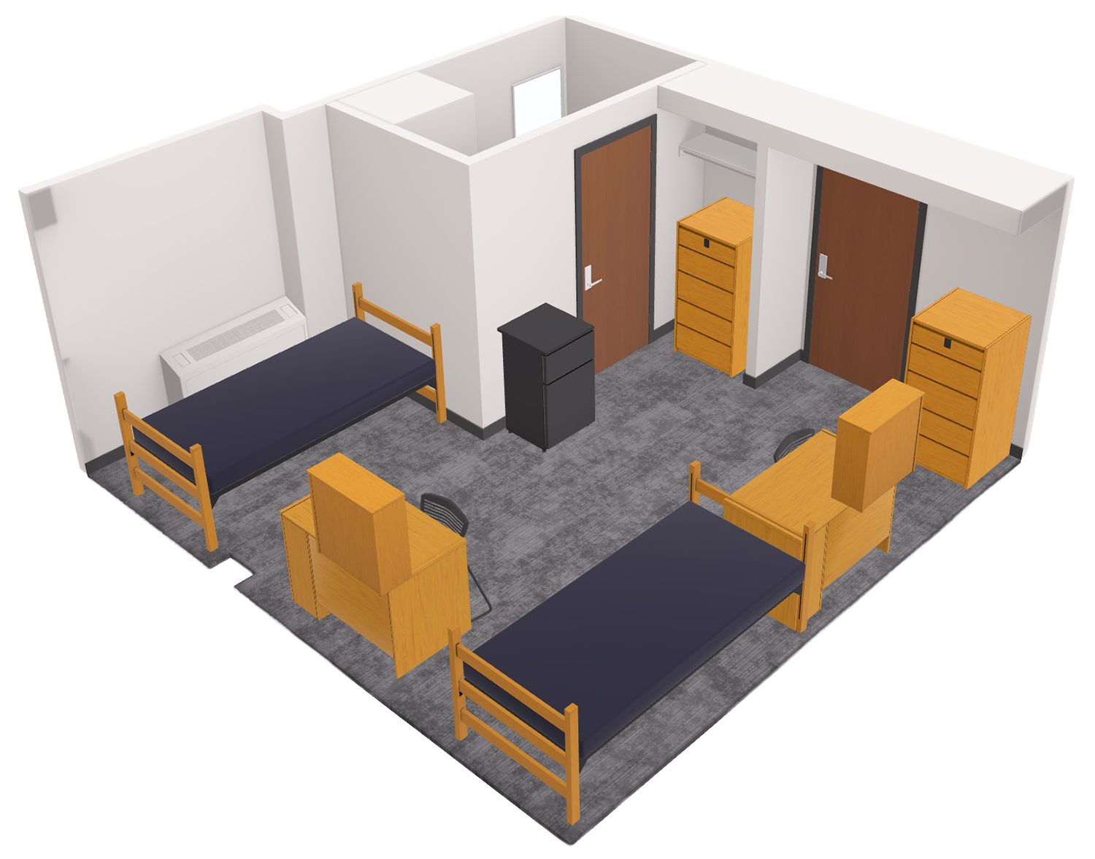
Design this room before move-in
Start from this hall's most common layout (10.1 × 15.5 ft).
Open the room visualizer →Sellery Residence Hall
| Room type | Dimensions | Size |
|---|---|---|
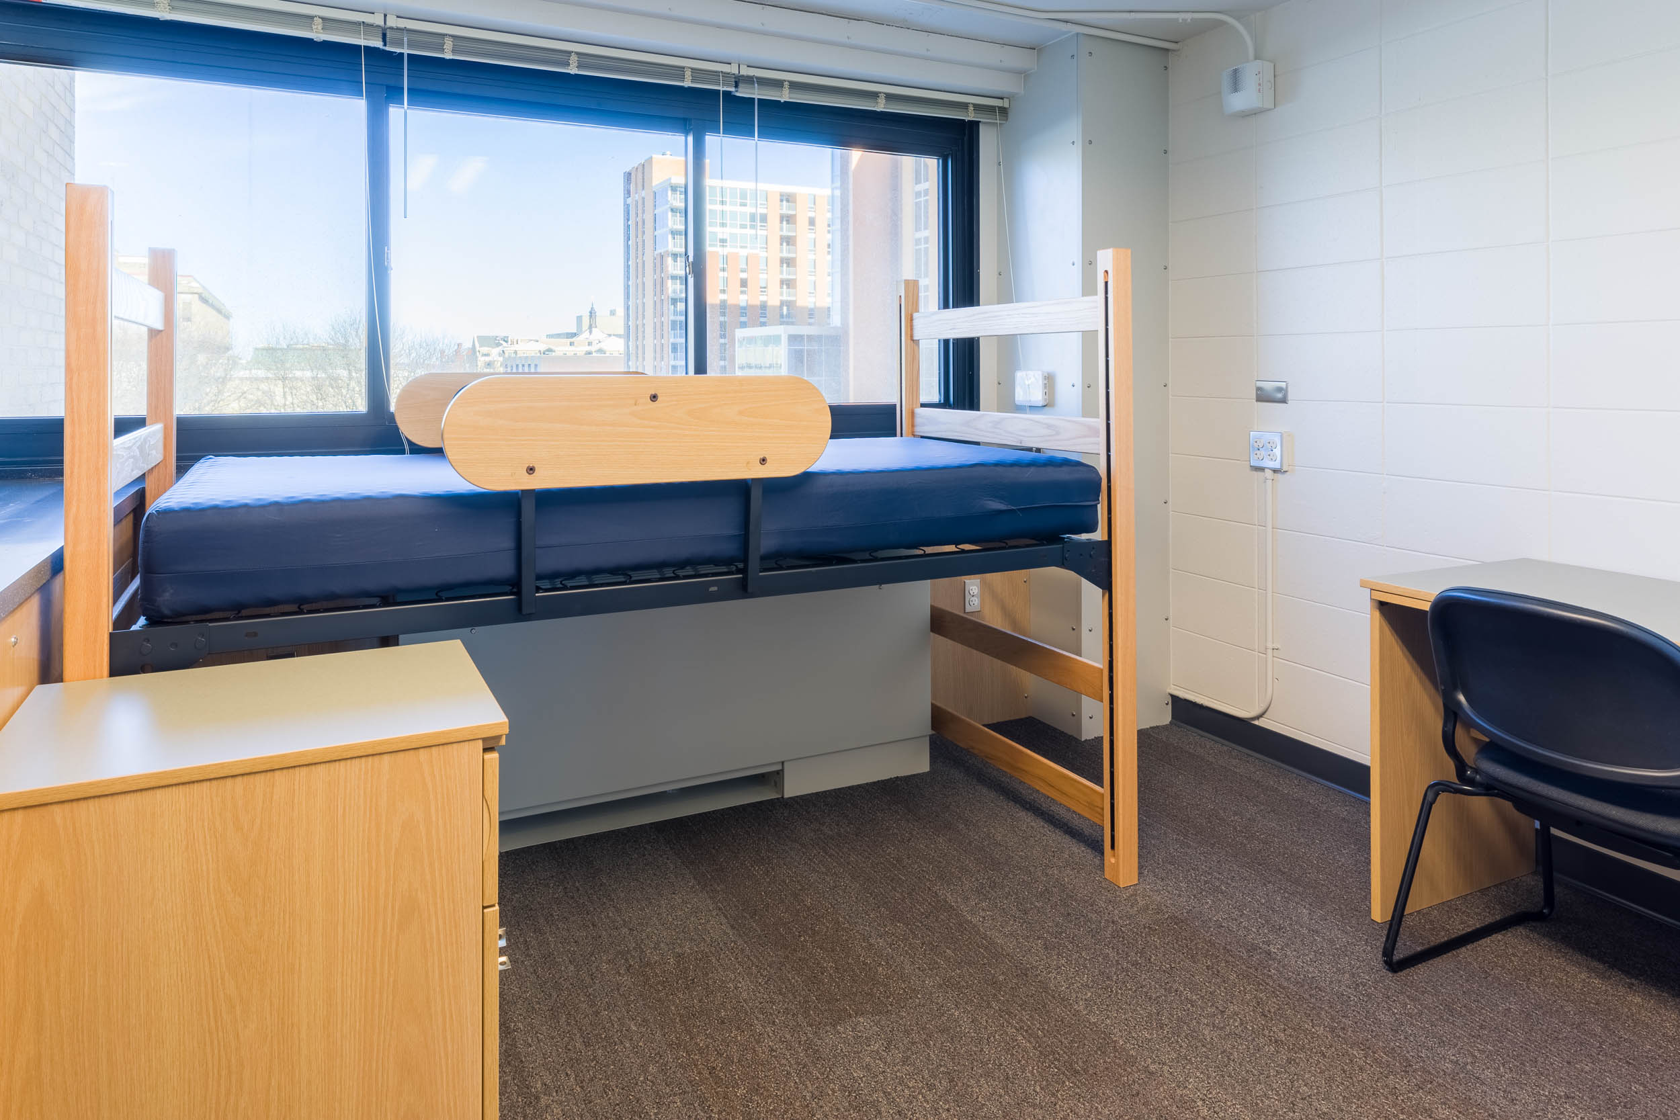
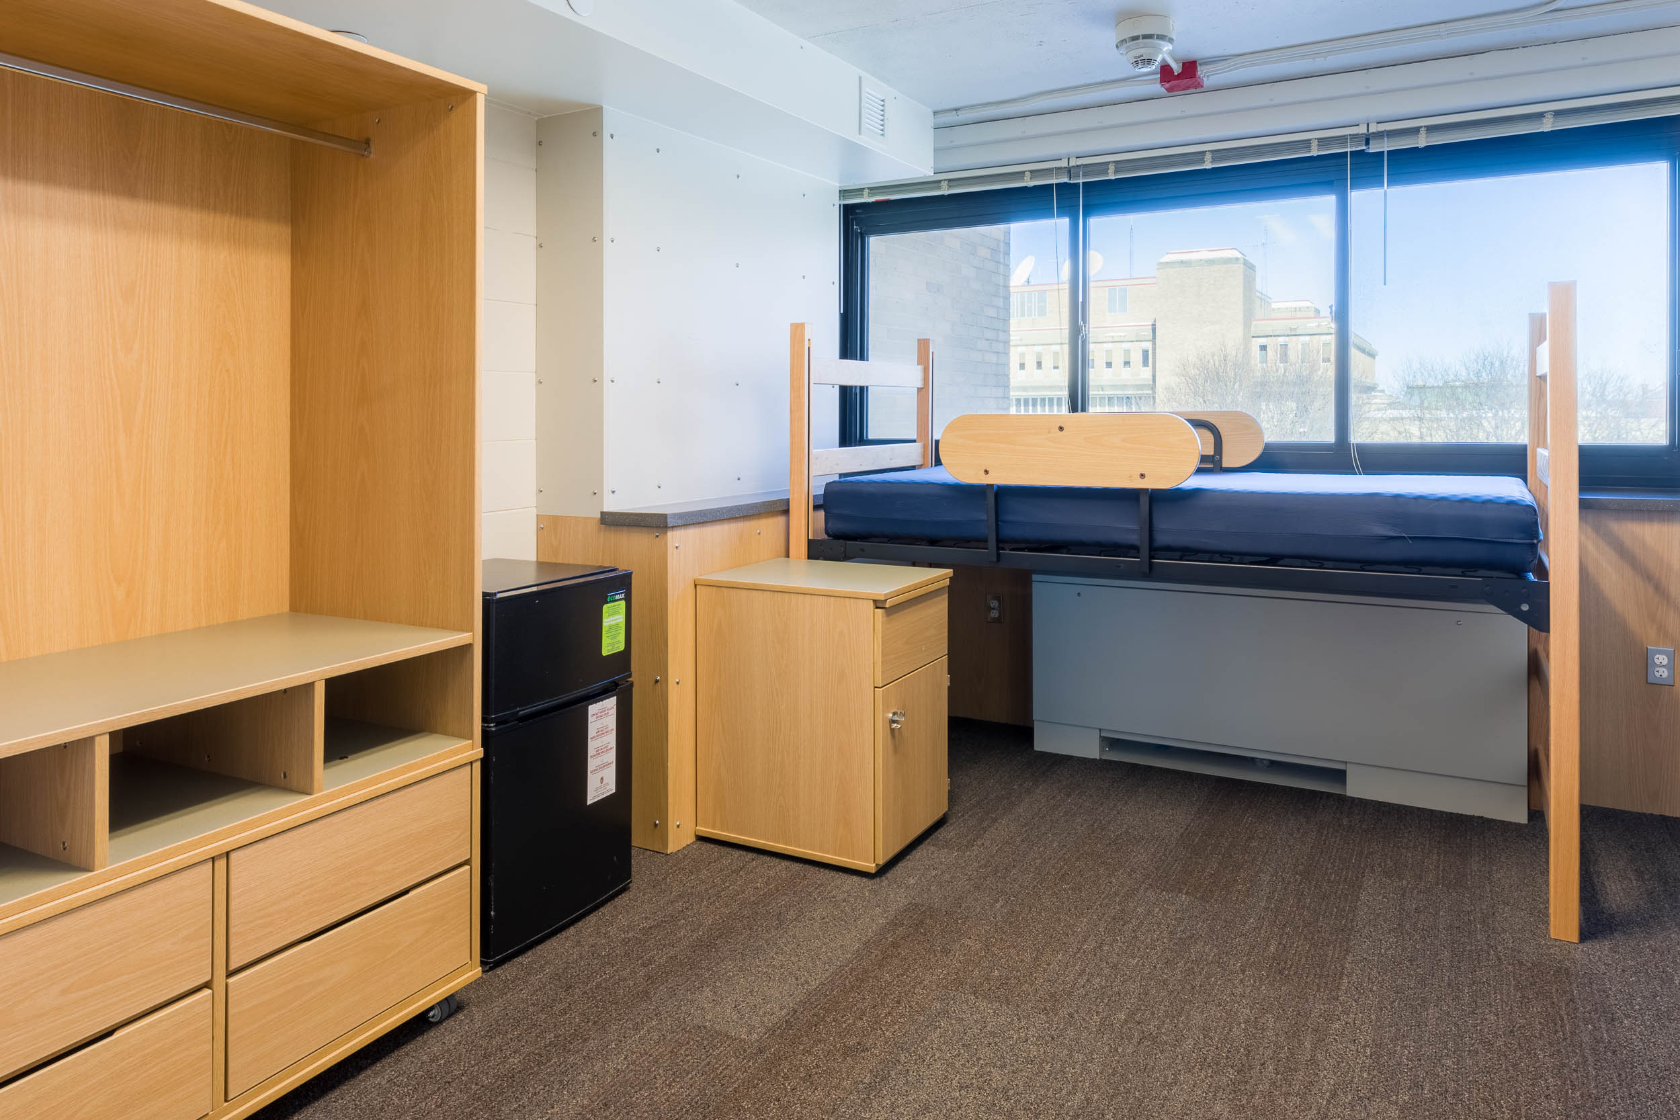

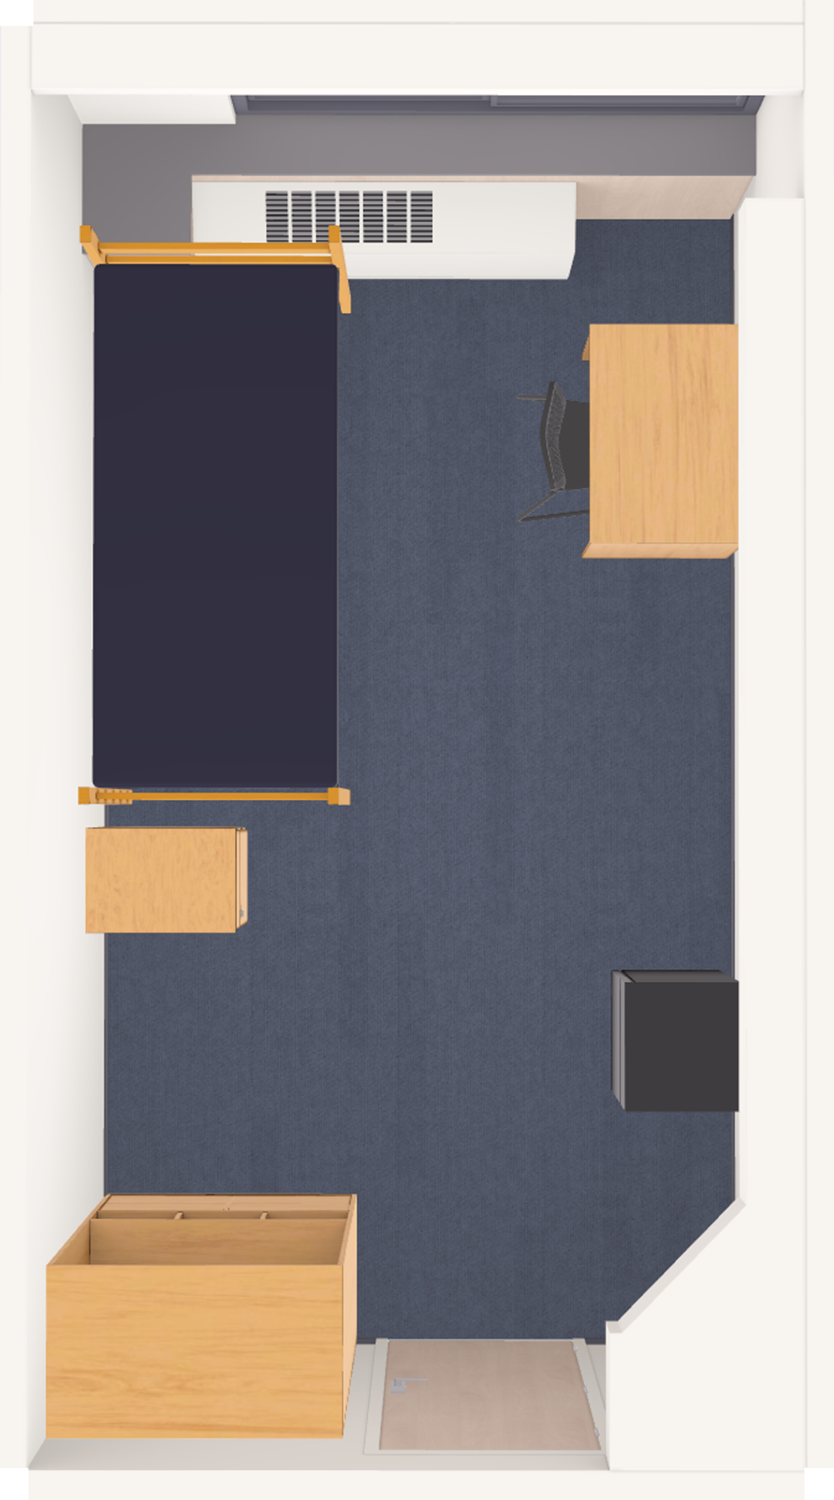
| Standard room | 15.5 × 10.6 ft | 164 sq ft |
| triple | 15.5 × 10.6 ft | 164 sq ft |
| Standard room | 16.3 × 12.2 ft | 199 sq ft |
| Standard room | 16.4 × 12.2 ft | 200 sq ft |
| Standard room | 17.7 × 18.4 ft | 326 sq ft |
Design this room before move-in
Start from this hall's most common layout (15.5 × 10.6 ft).
Open the room visualizer →Slichter Residence Hall
| Room type | Dimensions | Size |
|---|---|---|
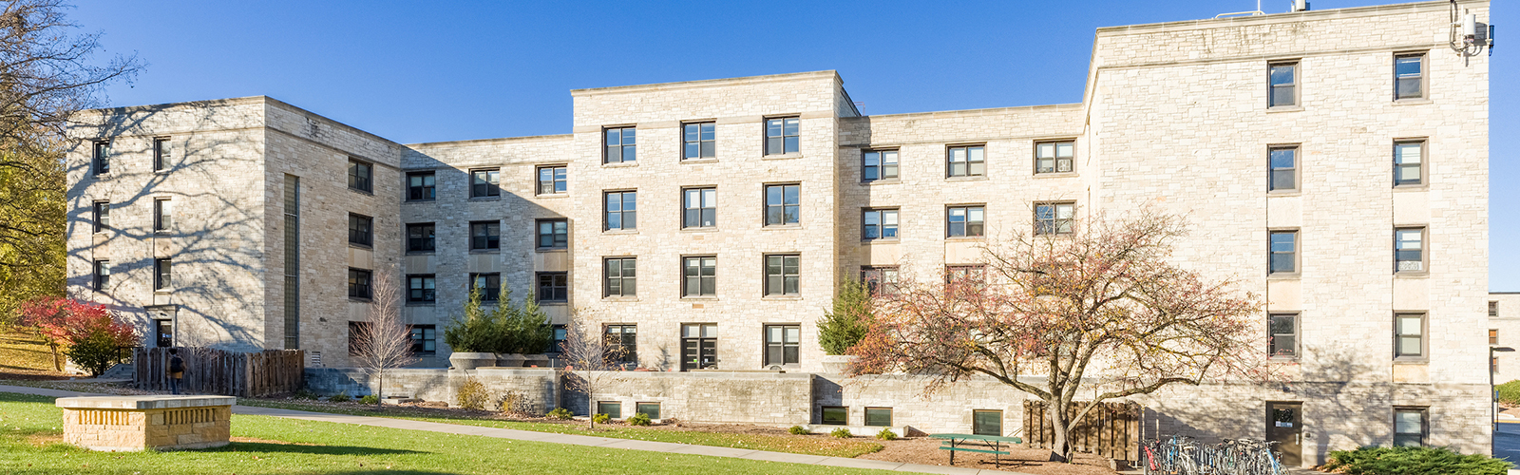
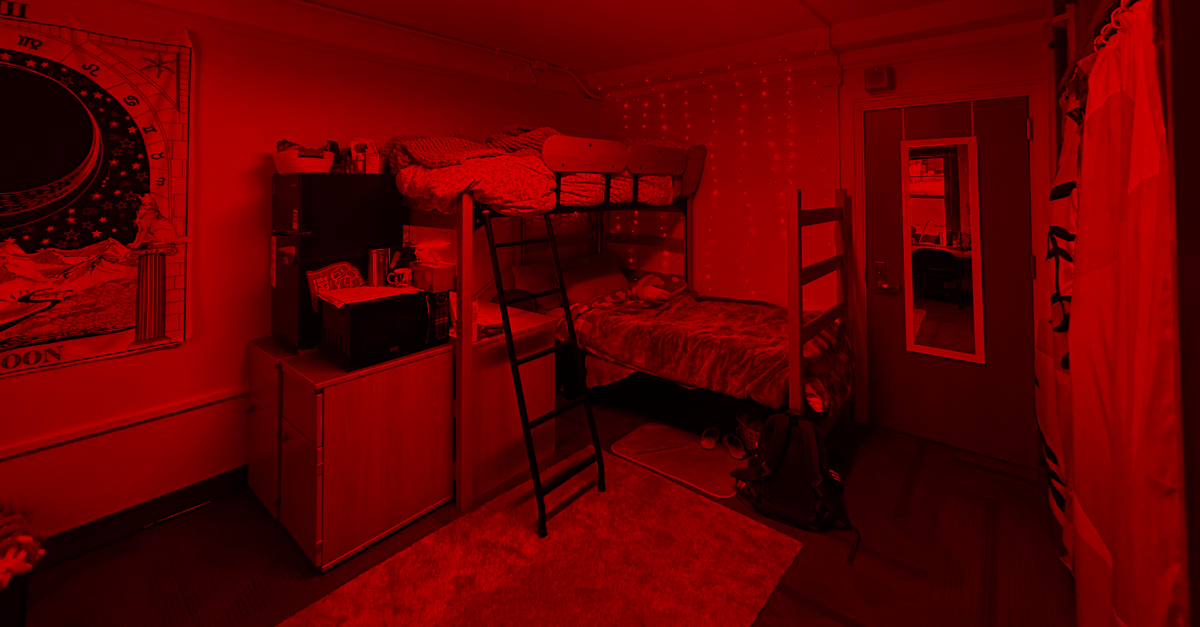
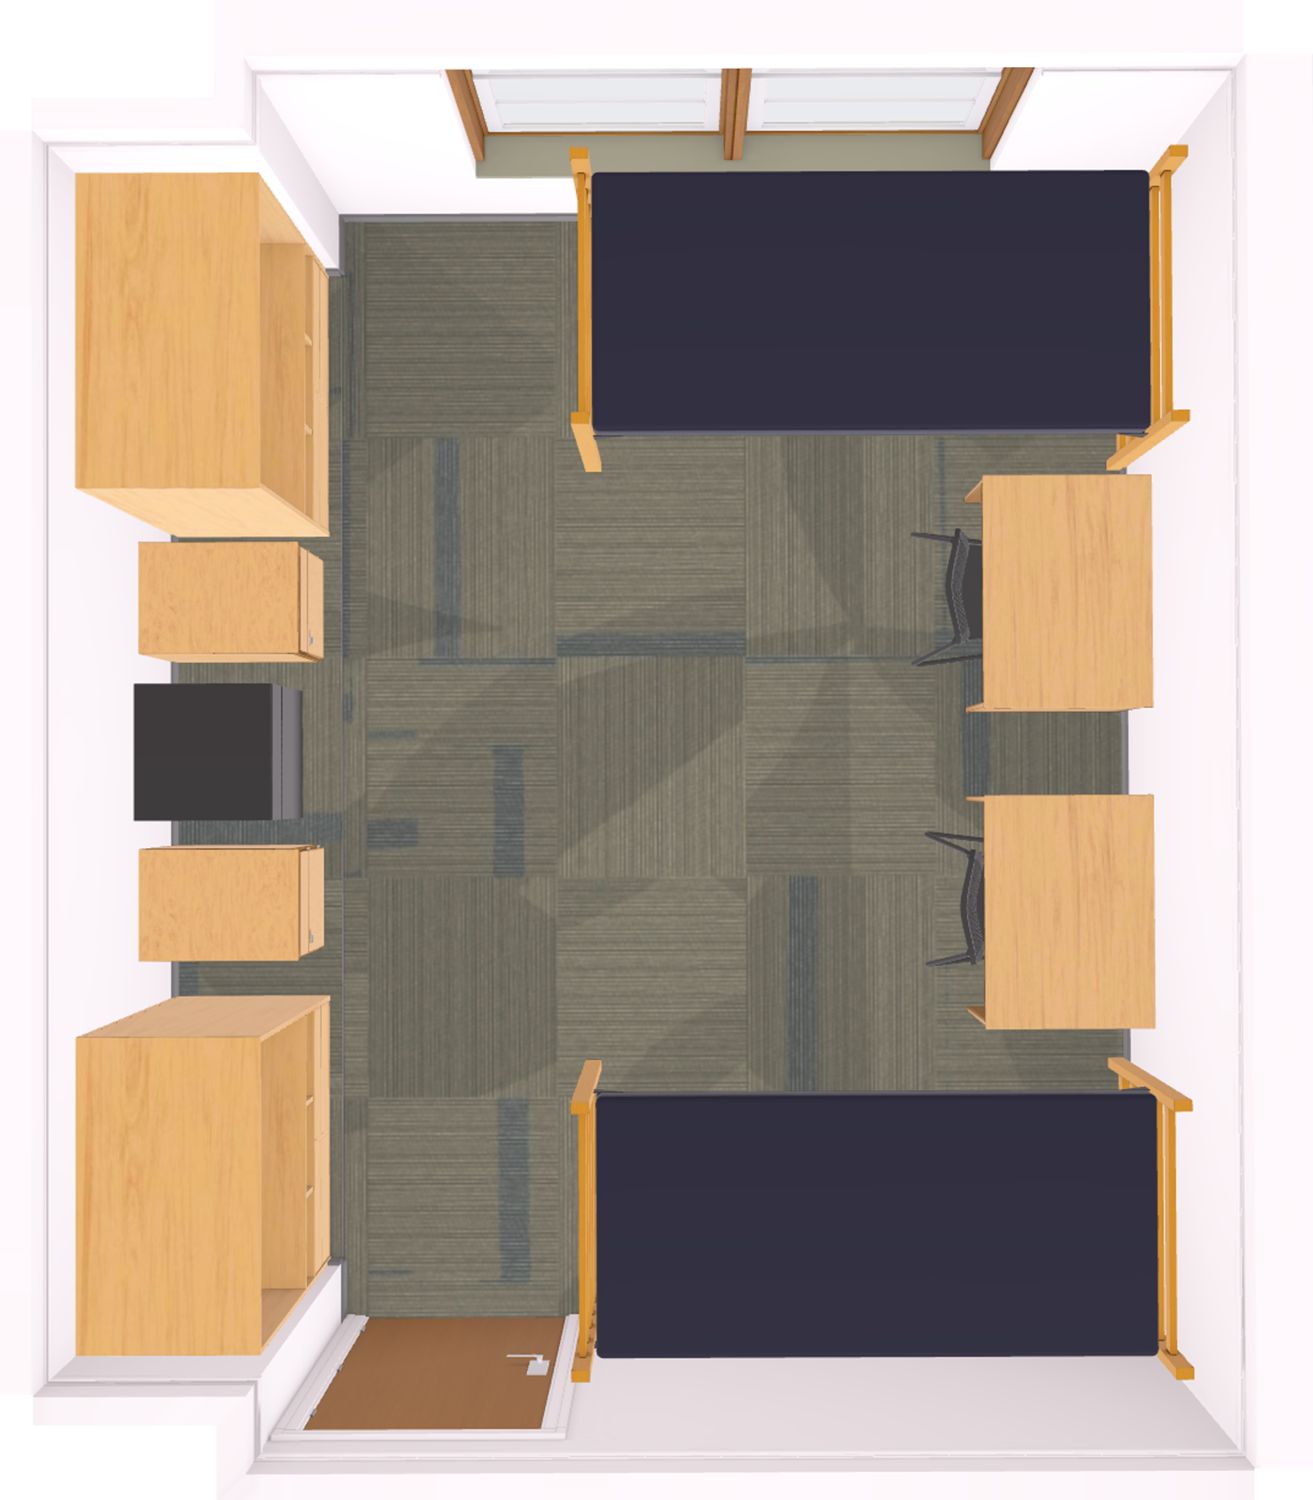
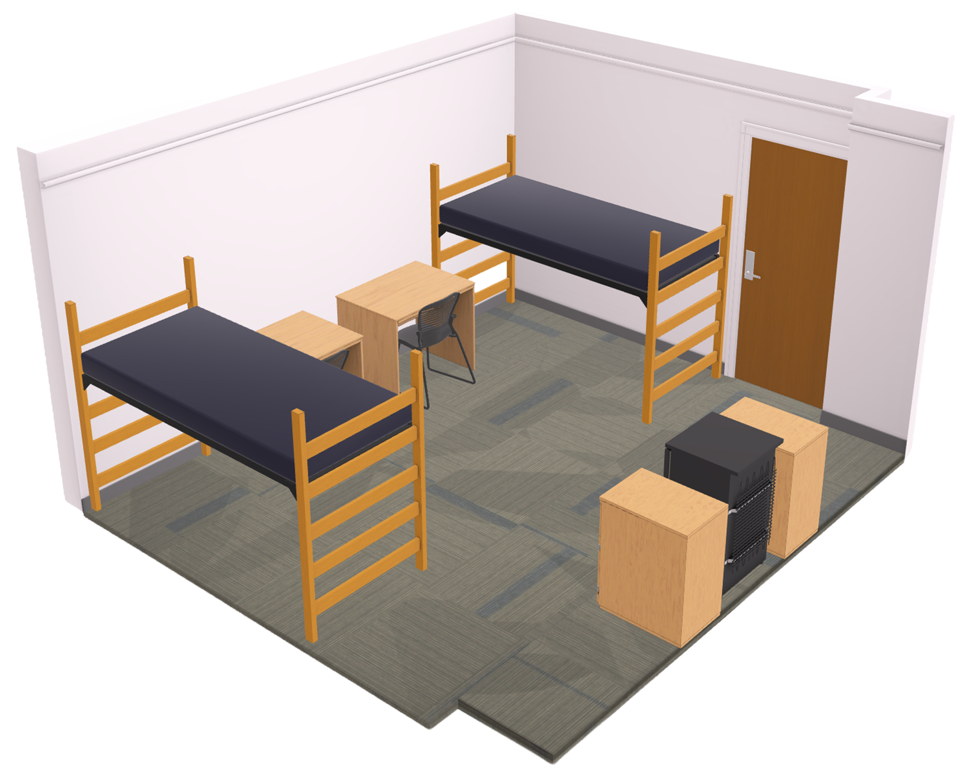
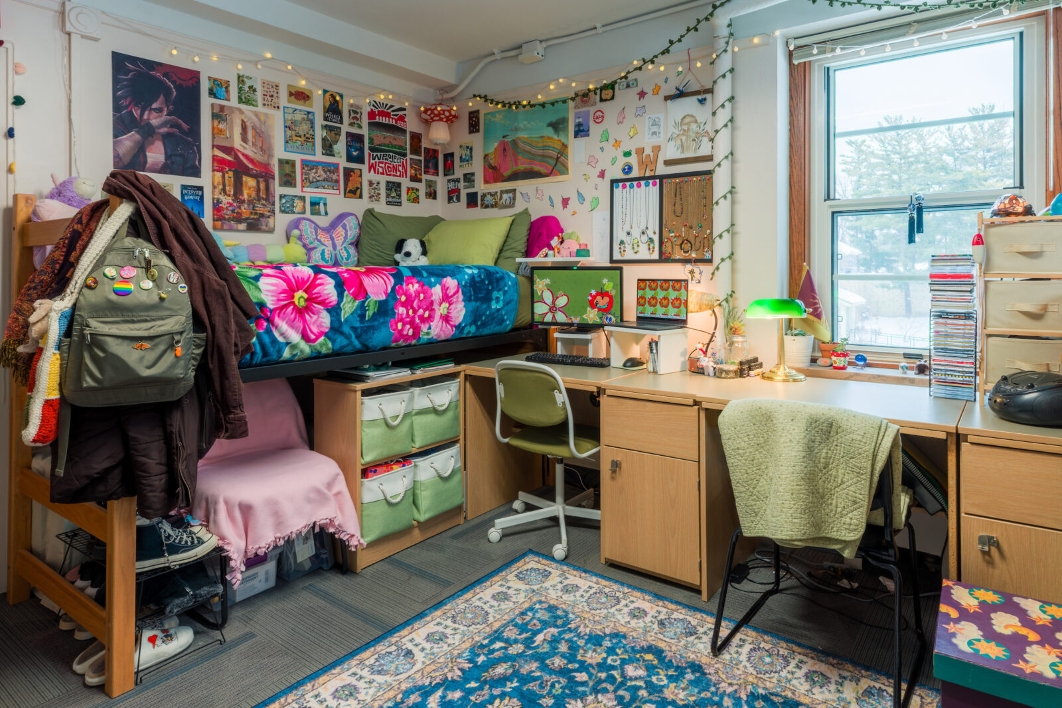
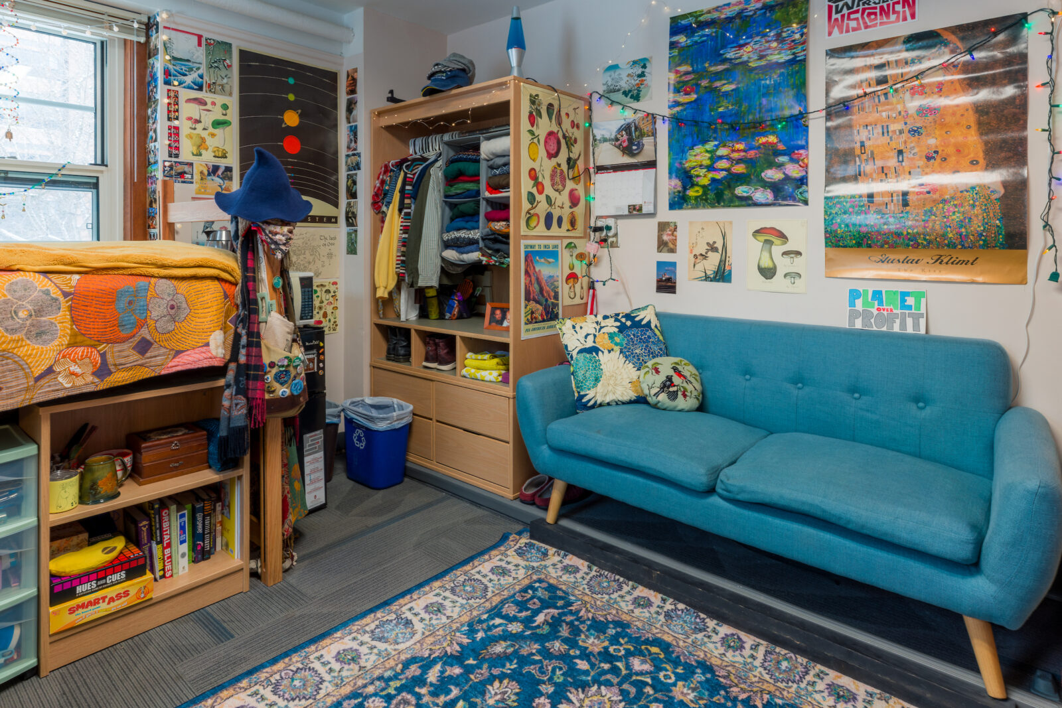
| Standard room | 14.3 × 12.5 ft | 179 sq ft |
Design this room before move-in
Start from this hall's most common layout (14.3 × 12.5 ft).
Open the room visualizer →Smith Residence Hall
| Room type | Dimensions | Size |
|---|---|---|
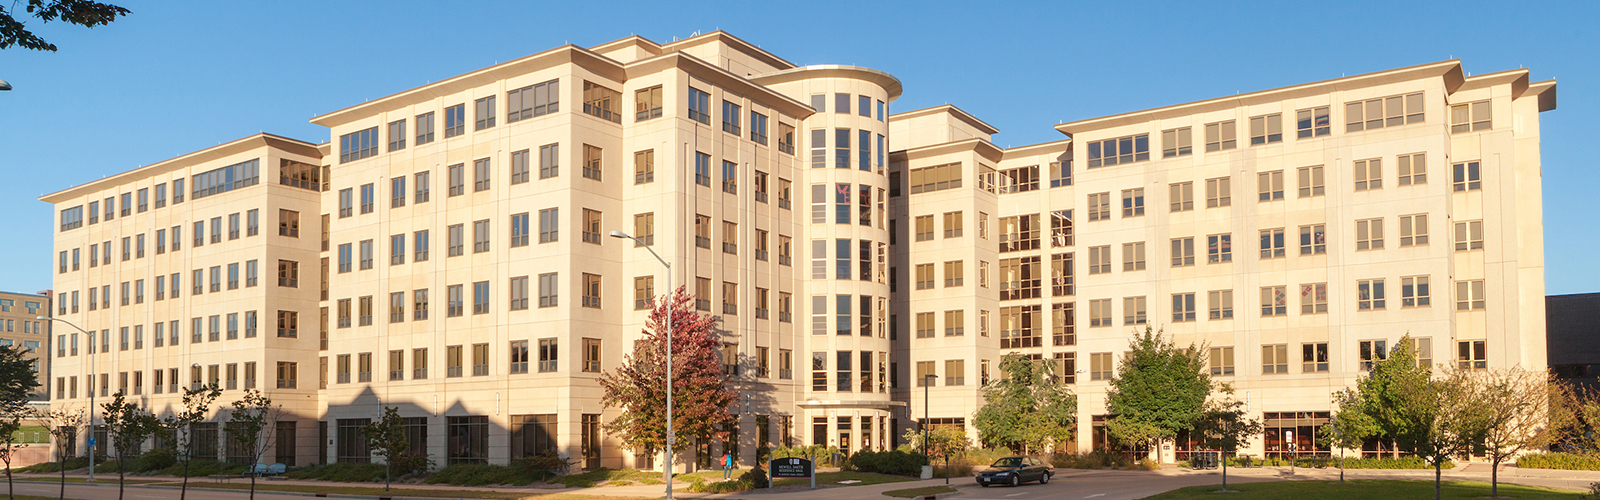
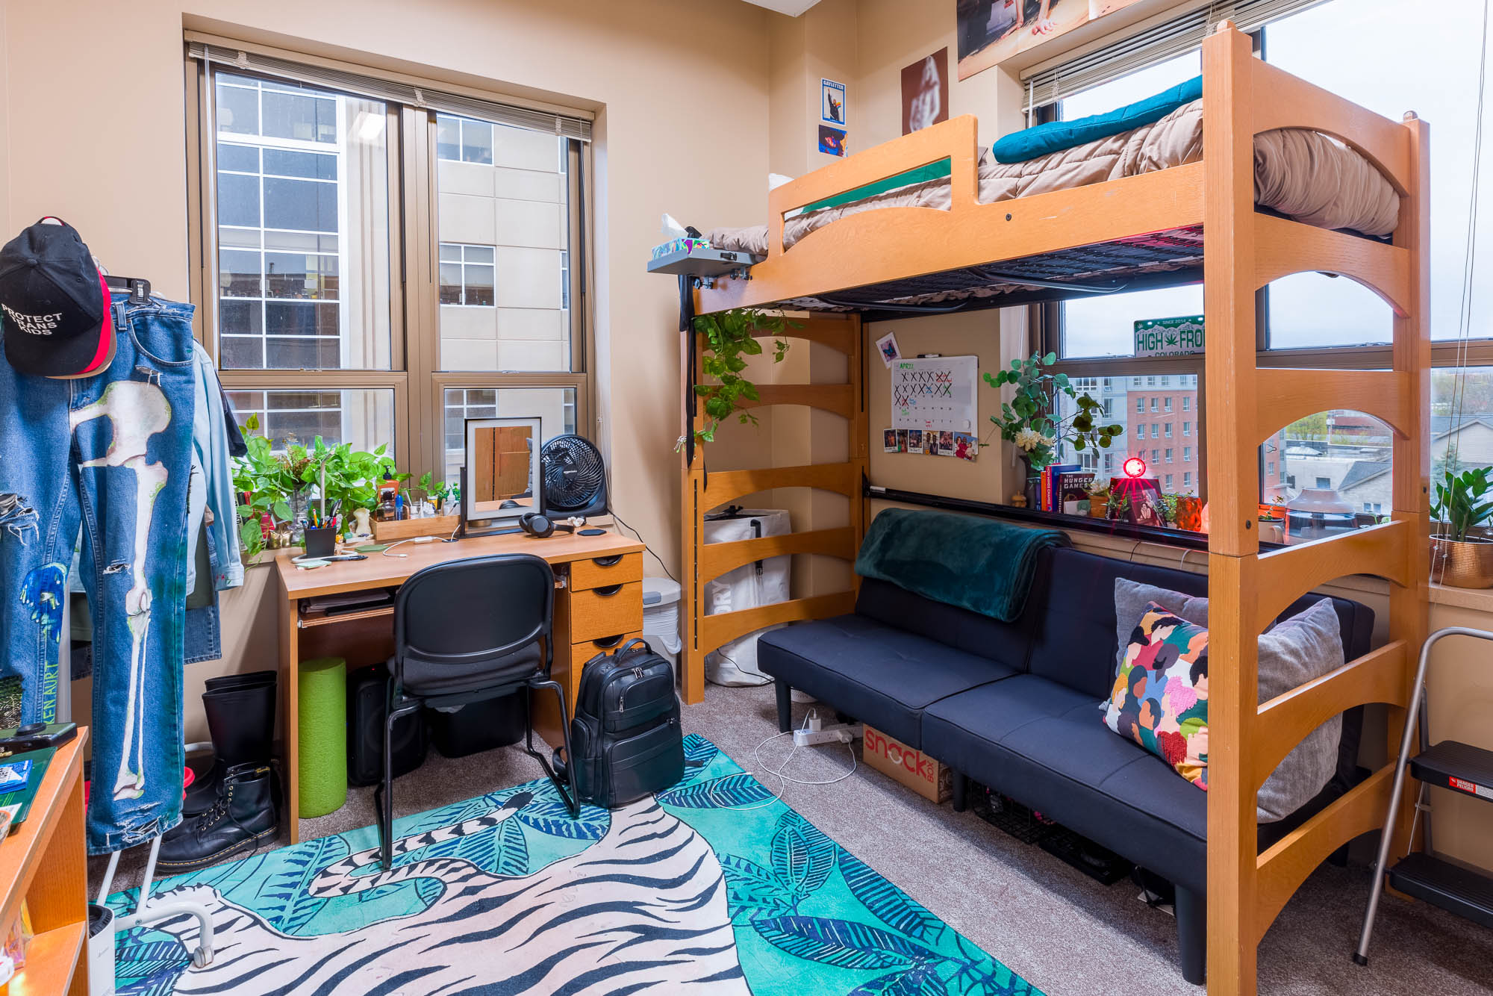
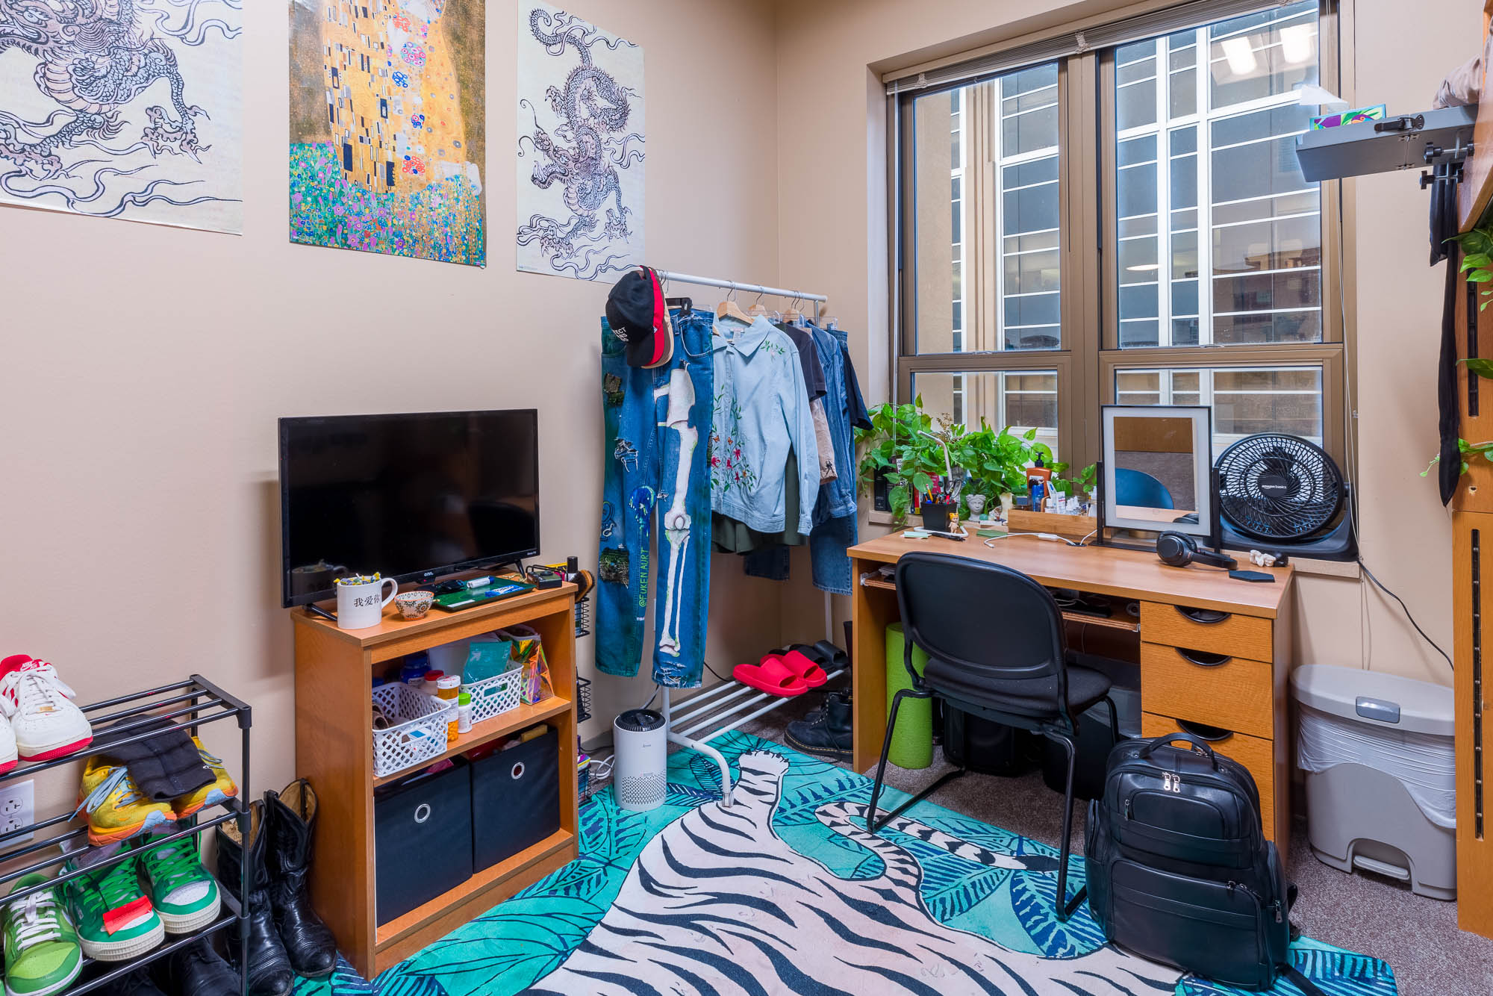
| double | 10.6 × 10.2 ft | 108 sq ft |
| double | 13.8 × 9.5 ft | 131 sq ft |
| double | 13.8 × 10.8 ft | 149 sq ft |
| triple | 15.8 × 10.8 ft | 171 sq ft |
| double | 14.2 × 12.2 ft | 173 sq ft |
| triple | 16.2 × 12.5 ft | 202 sq ft |
| double | 17.8 × 11.4 ft | 203 sq ft |
| double | 16.6 × 12.2 ft | 203 sq ft |


Design this room before move-in
Start from this hall's most common layout (10.6 × 10.2 ft).
Open the room visualizer →Sullivan Residence Hall
| Room type | Dimensions | Size |
|---|---|---|
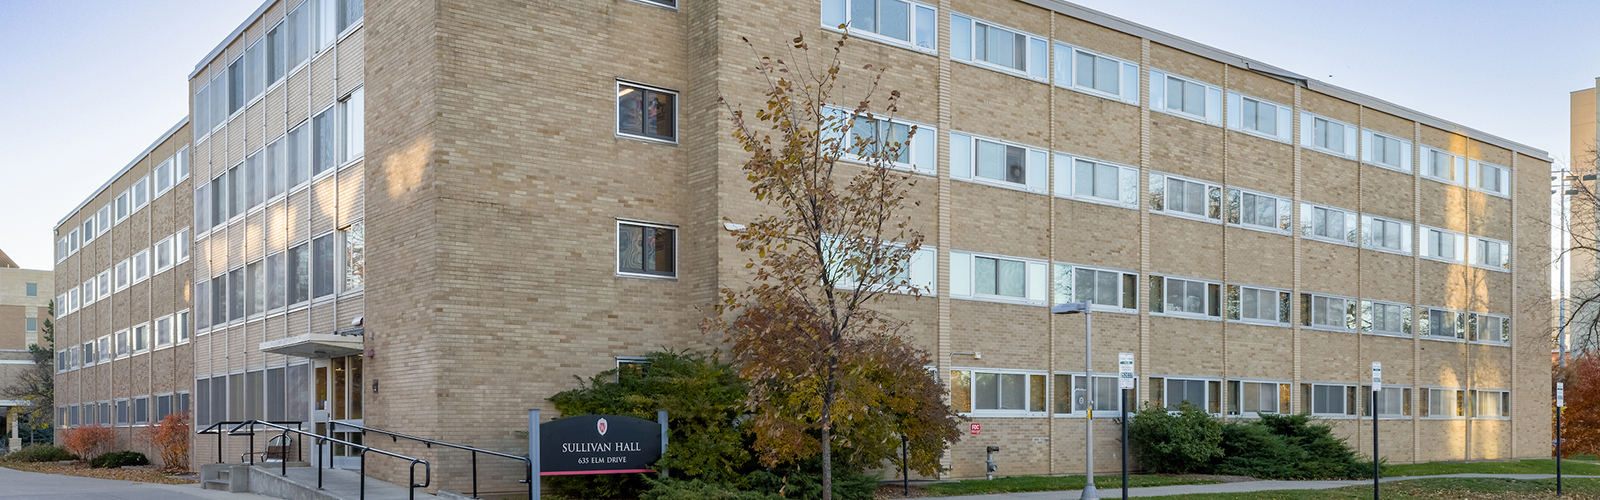
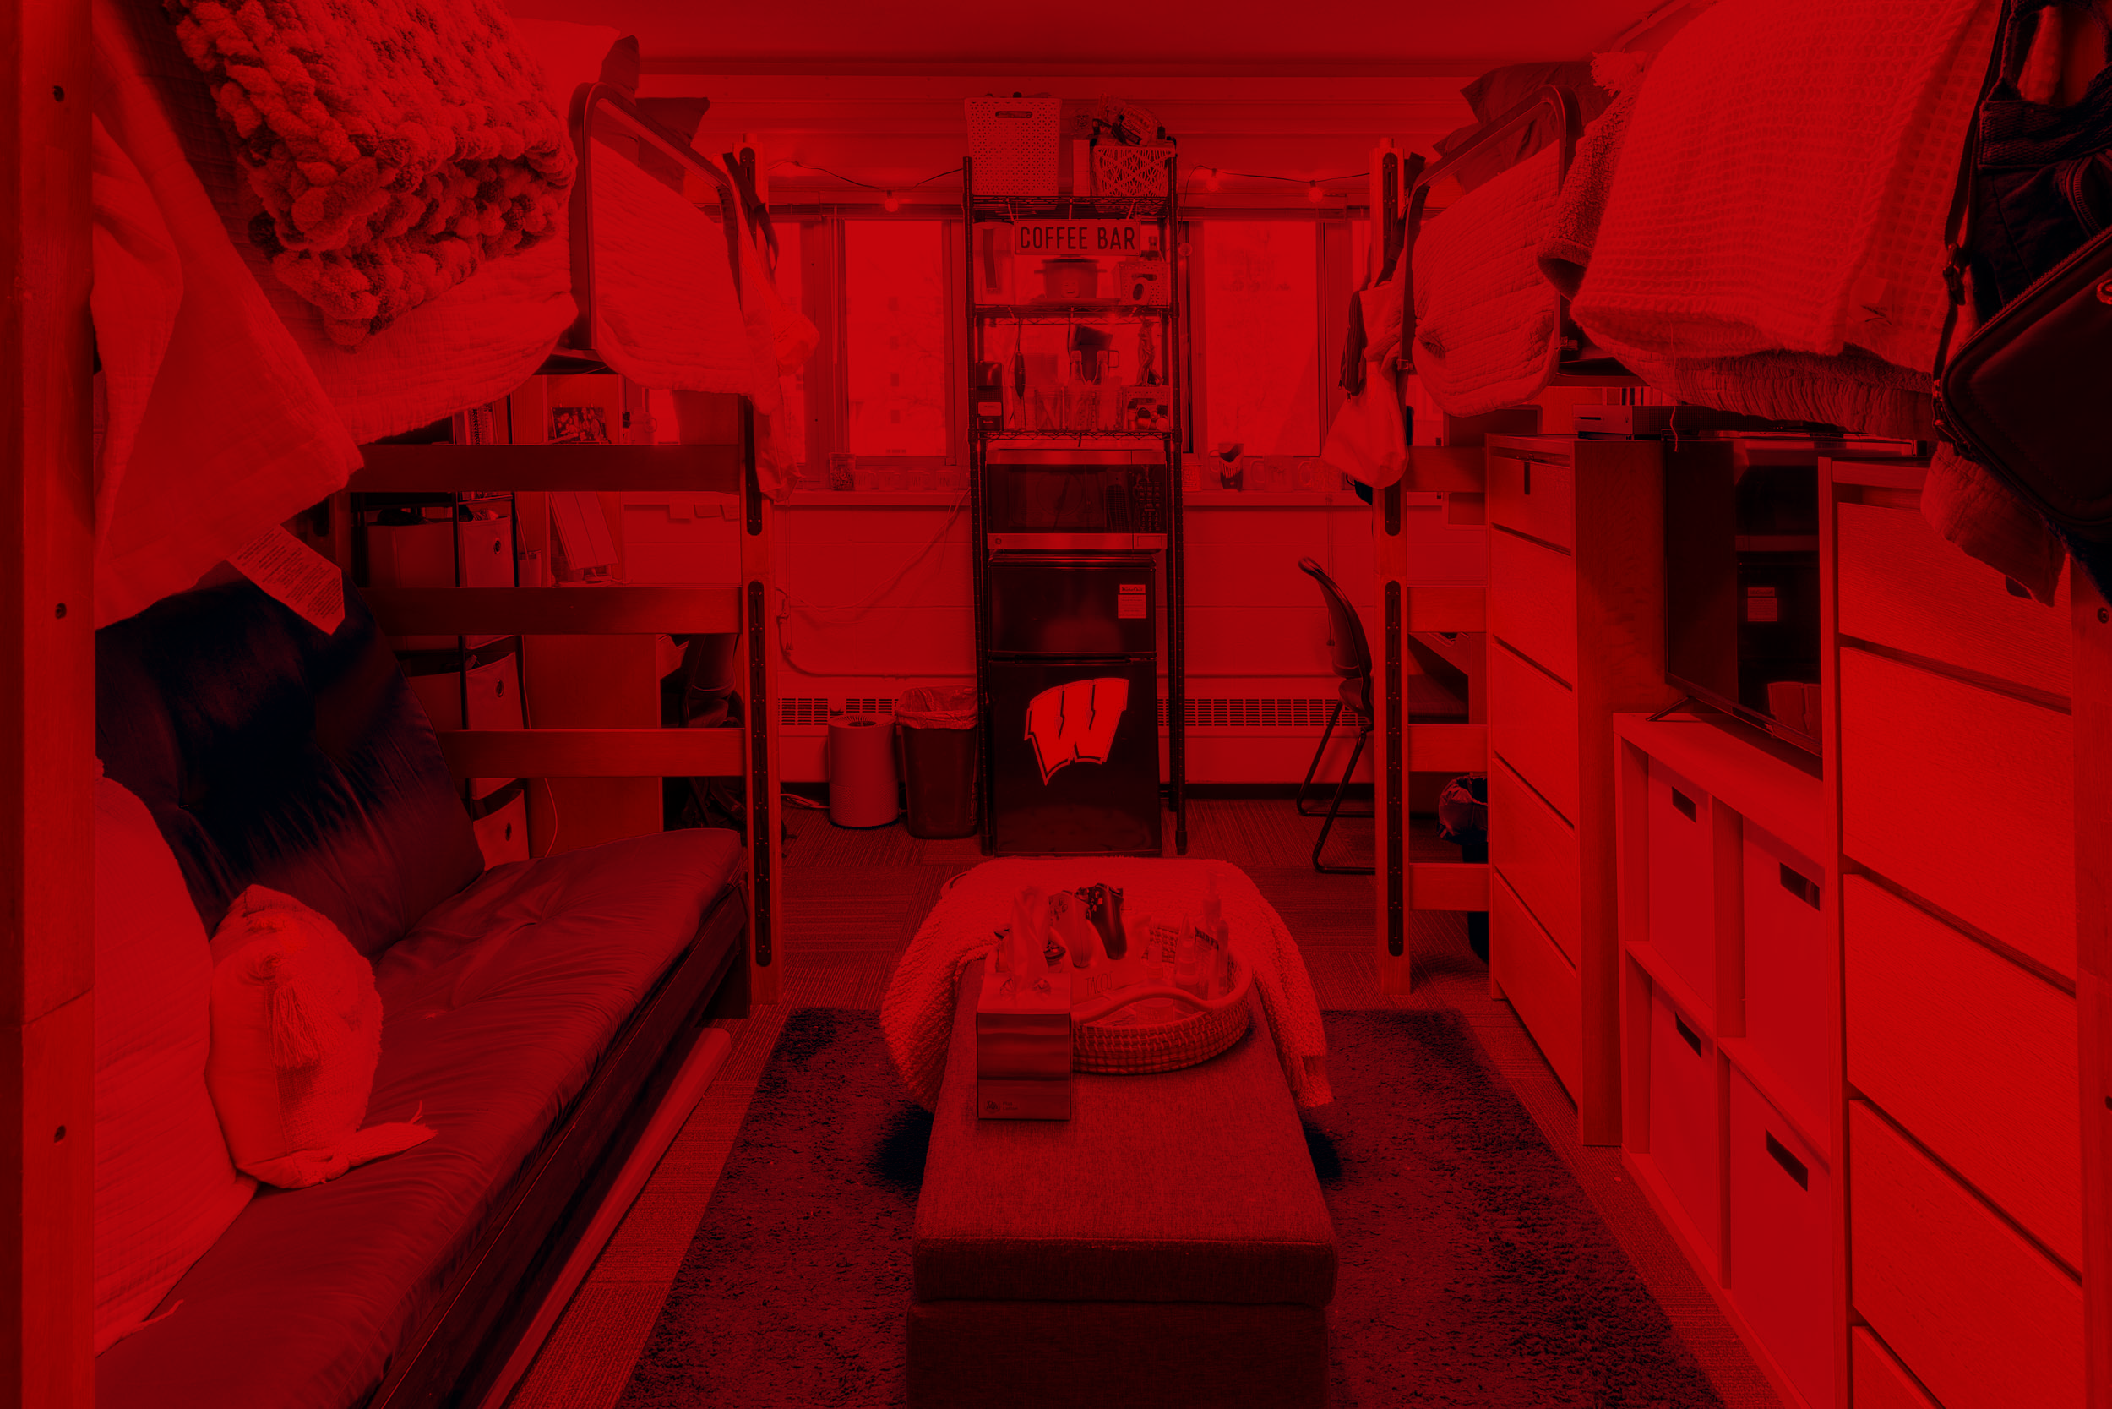
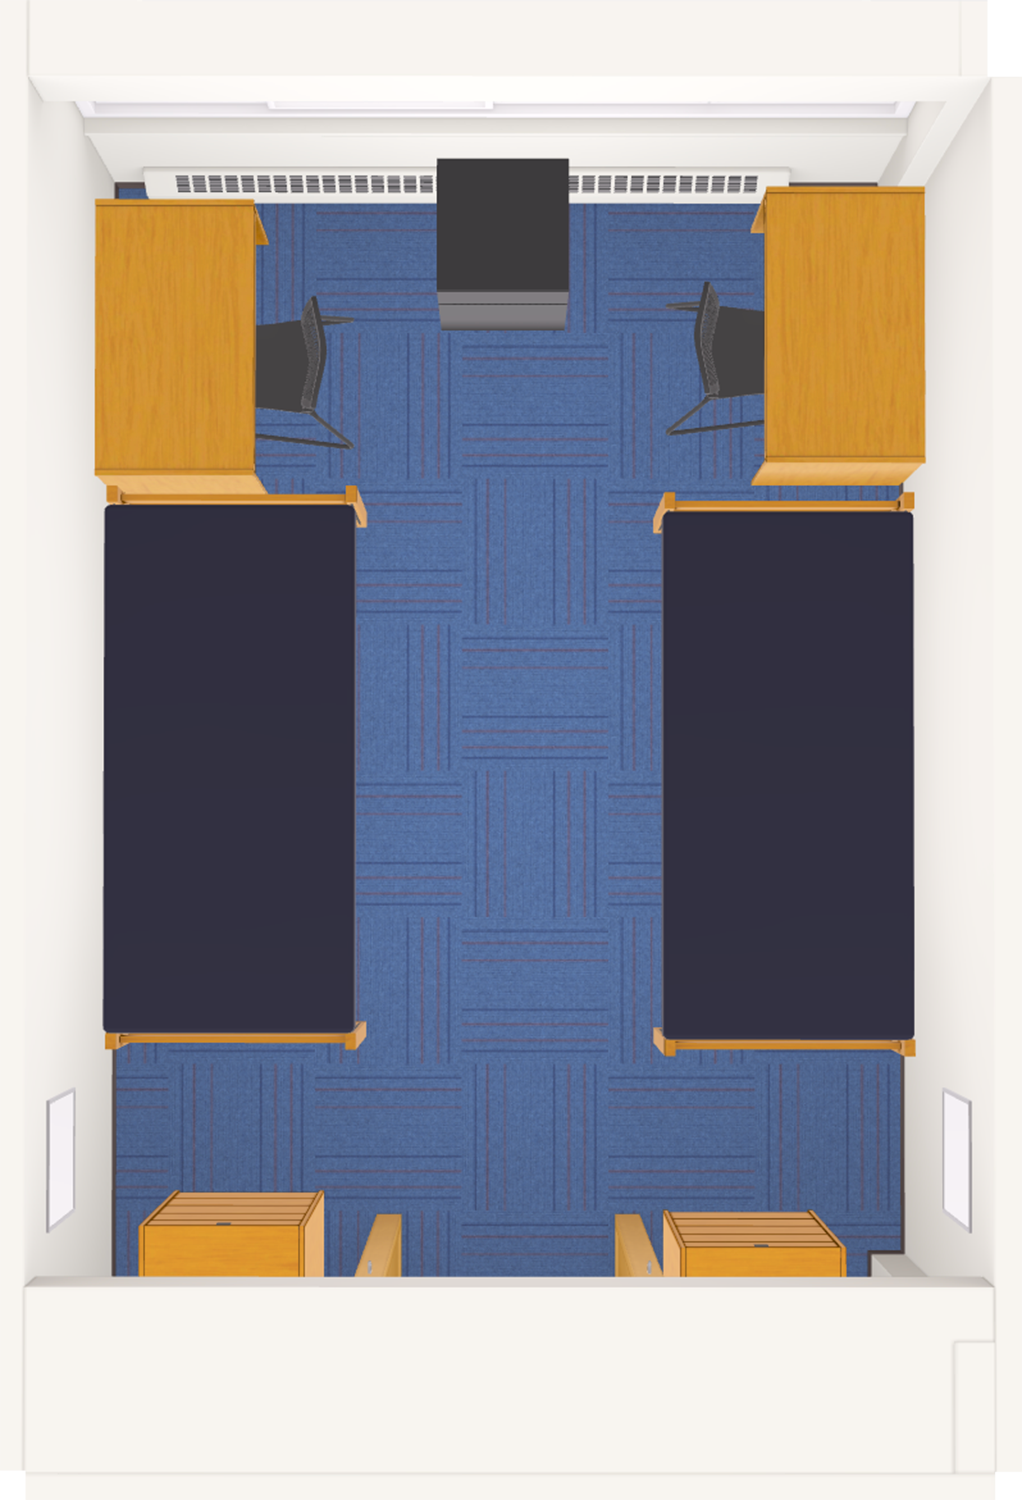
| quad | 15.9 × 10.7 ft | 170 sq ft |
| Standard room | 31.4 × 18.8 ft | 590 sq ft |
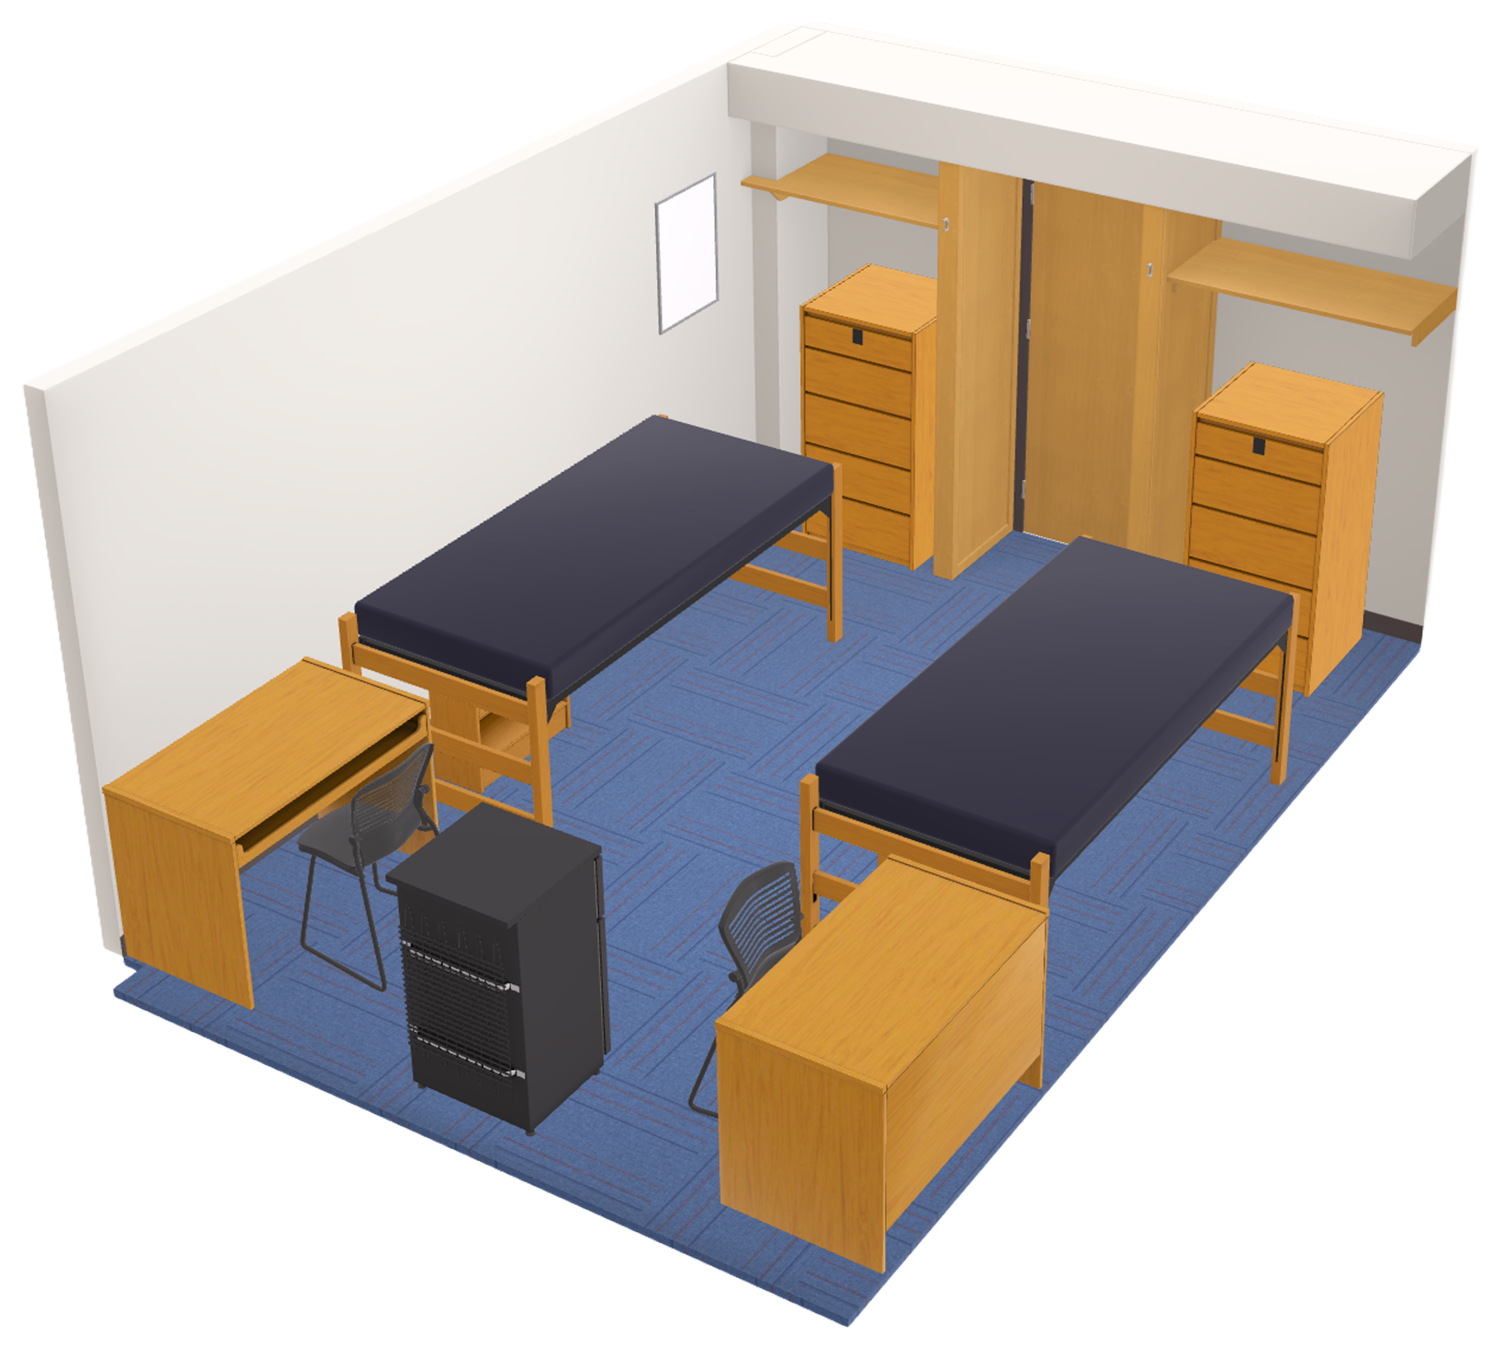
Design this room before move-in
Start from this hall's most common layout (31.4 × 18.8 ft).
Open the room visualizer →Tripp Residence Hall
| Room type | Dimensions | Size |
|---|---|---|
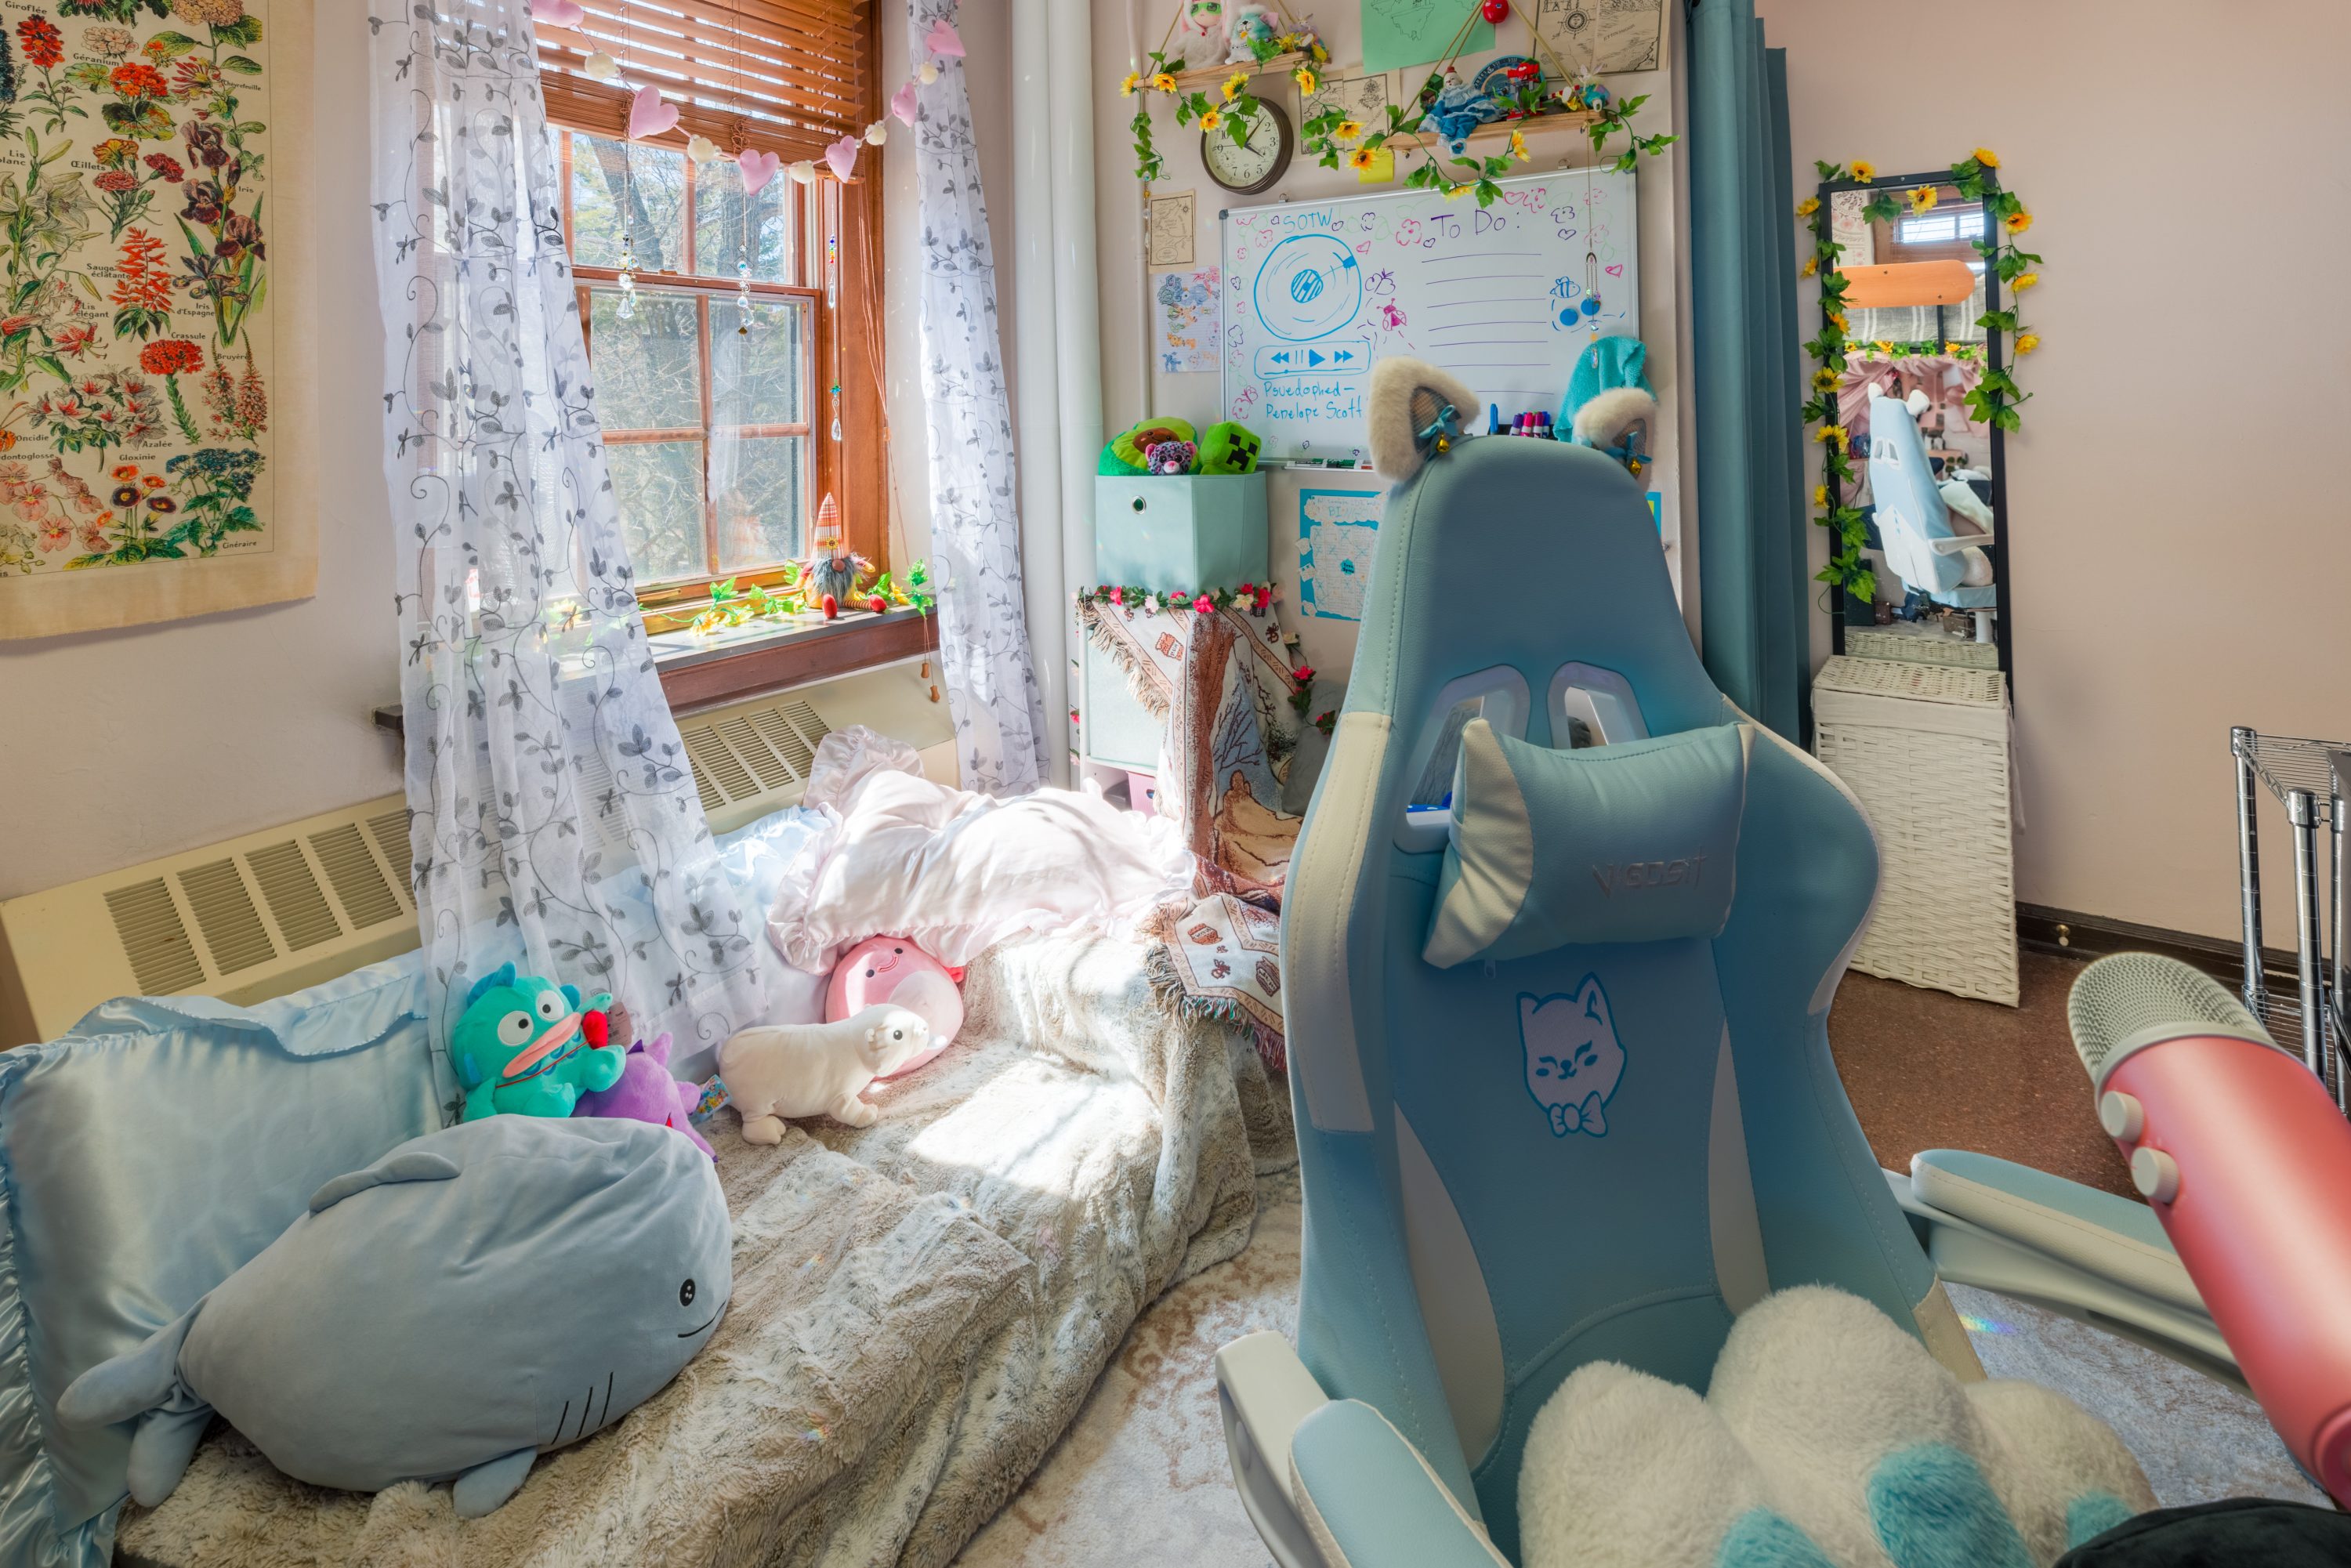
| Standard room | 6 × 9.2 ft | 55 sq ft |
| double | 6 × 9.2 ft | 55 sq ft |
| Standard room | 7 × 12 ft | 84 sq ft |
| Standard room | 7 × 12.2 ft | 85 sq ft |
| triple | 7 × 12.2 ft | 85 sq ft |
| double | 10.1 × 9.7 ft | 98 sq ft |
| single | 10.2 × 10.3 ft | 105 sq ft |
| Standard room | 13.3 × 8.8 ft | 117 sq ft |
| triple | 9.7 × 16.8 ft | 163 sq ft |
| Standard room | 16.8 × 9.8 ft | 165 sq ft |
| Standard room | 18.9 × 16.4 ft | 310 sq ft |
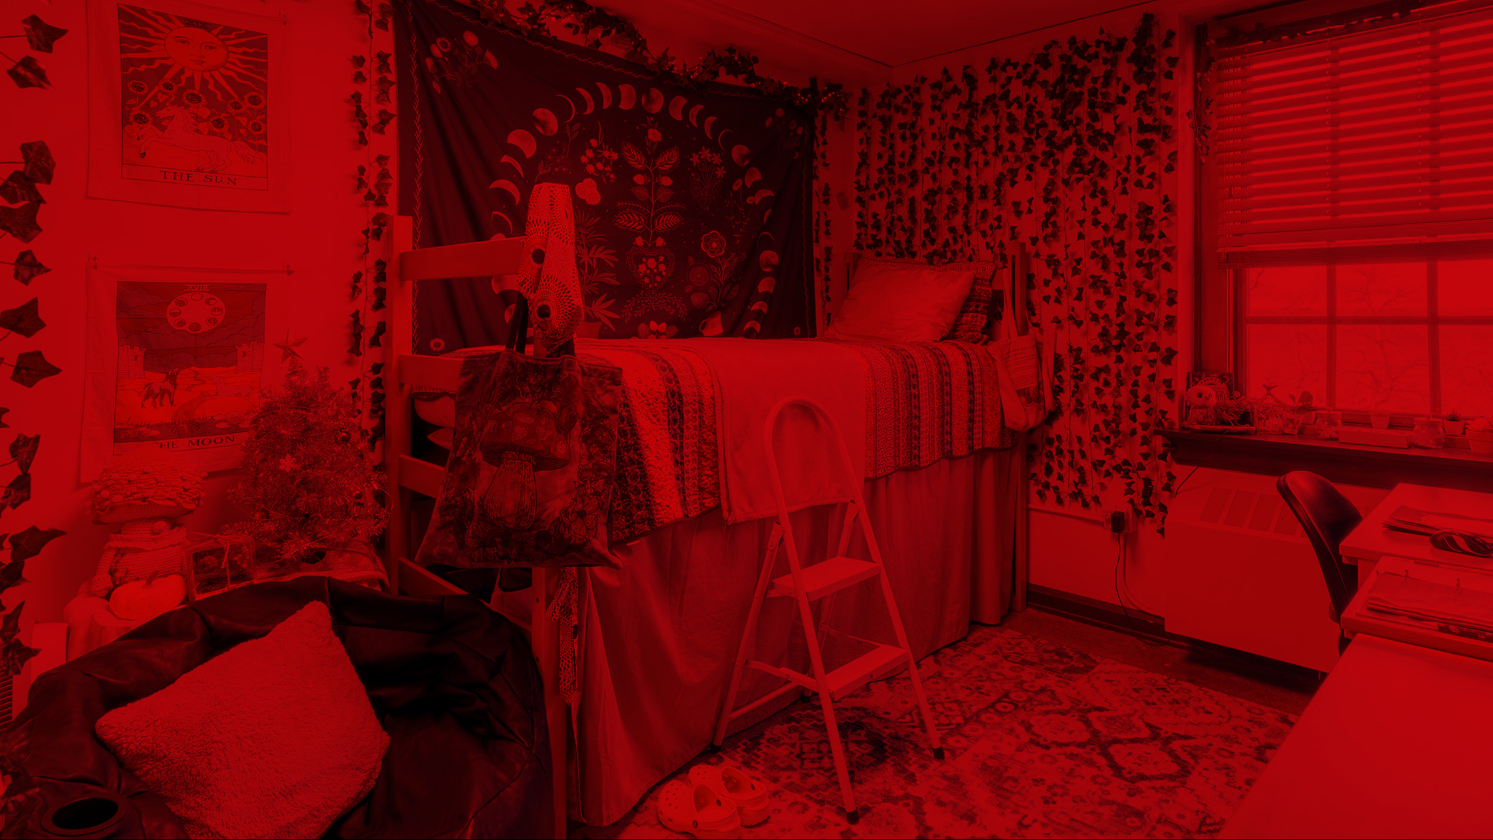
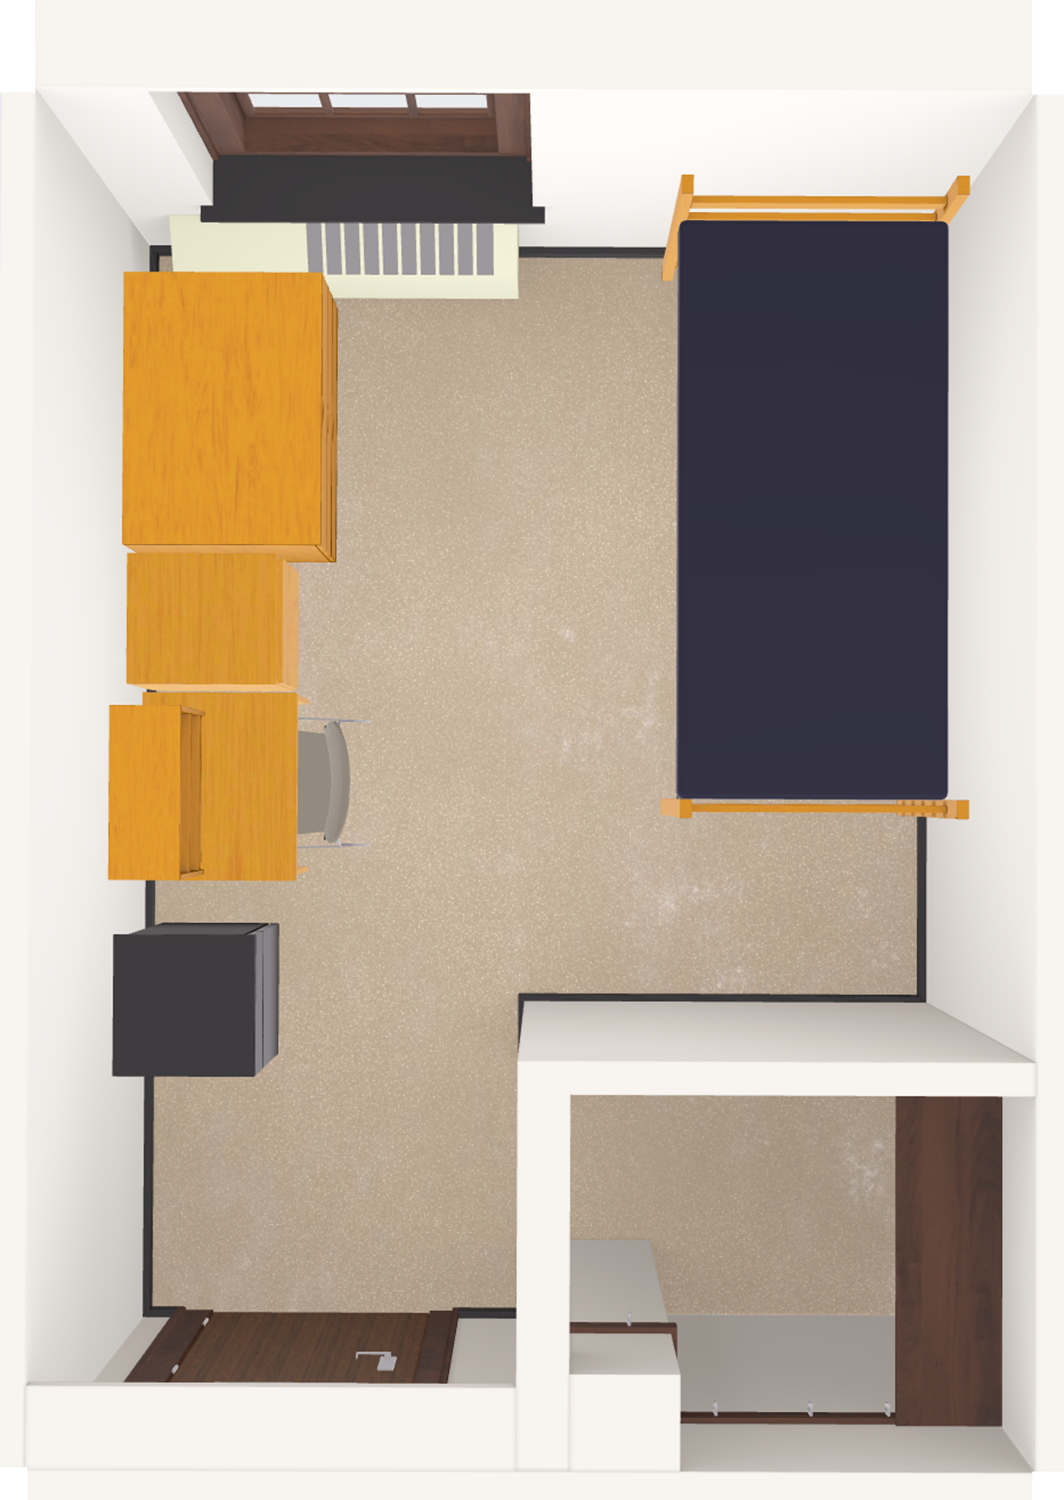
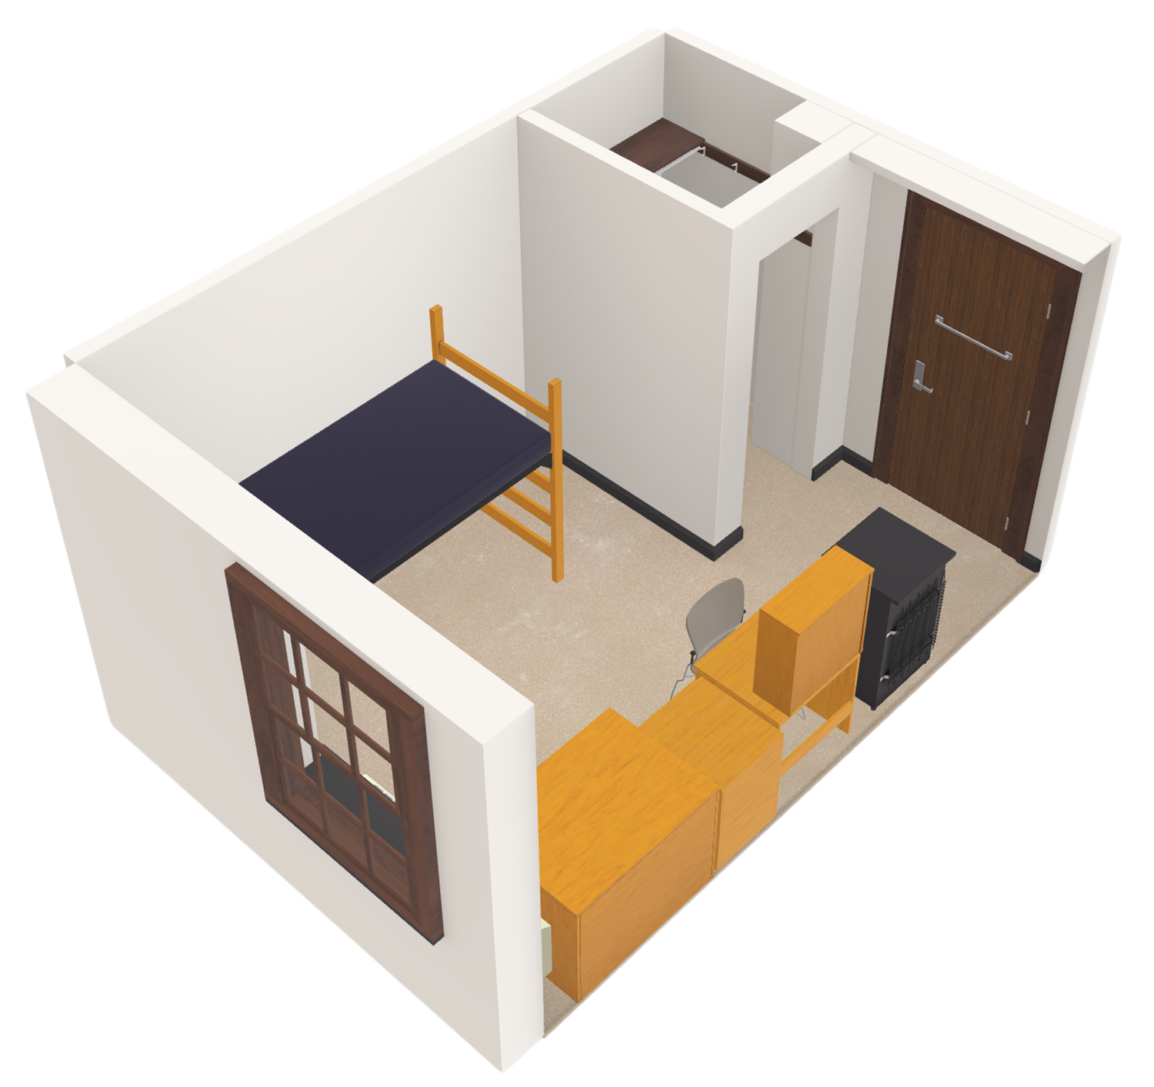
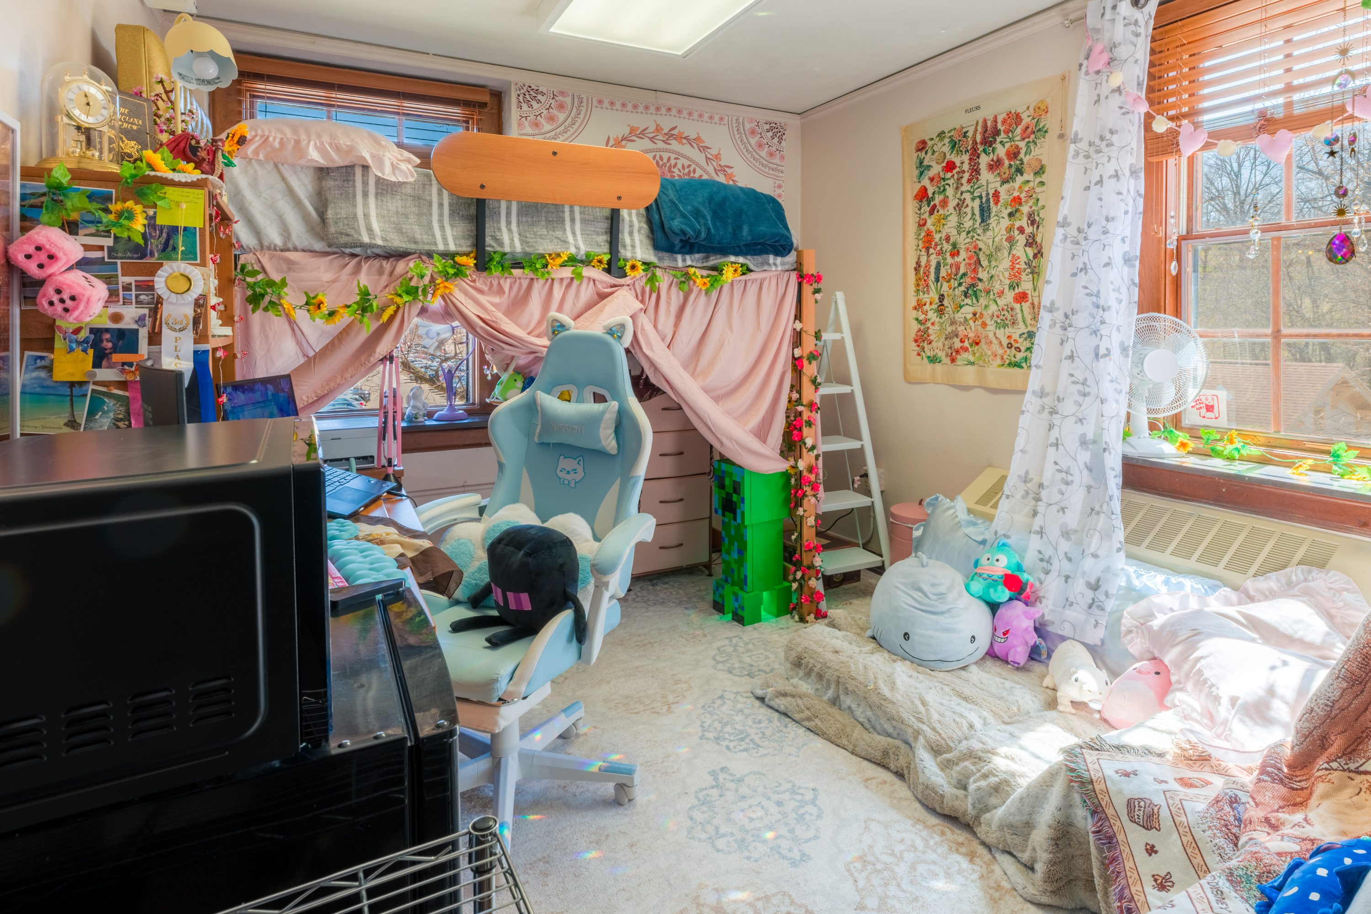
Design this room before move-in
Start from this hall's most common layout (6 × 9.2 ft).
Open the room visualizer →Waters Residence Hall
| Room type | Dimensions | Size |
|---|---|---|
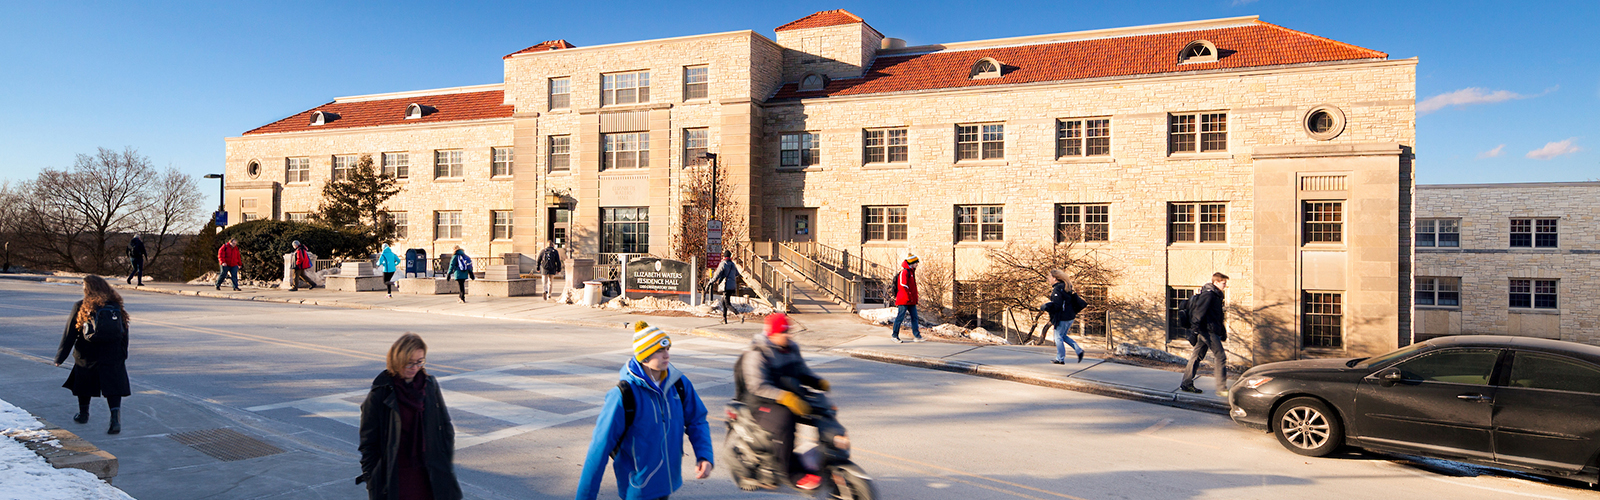
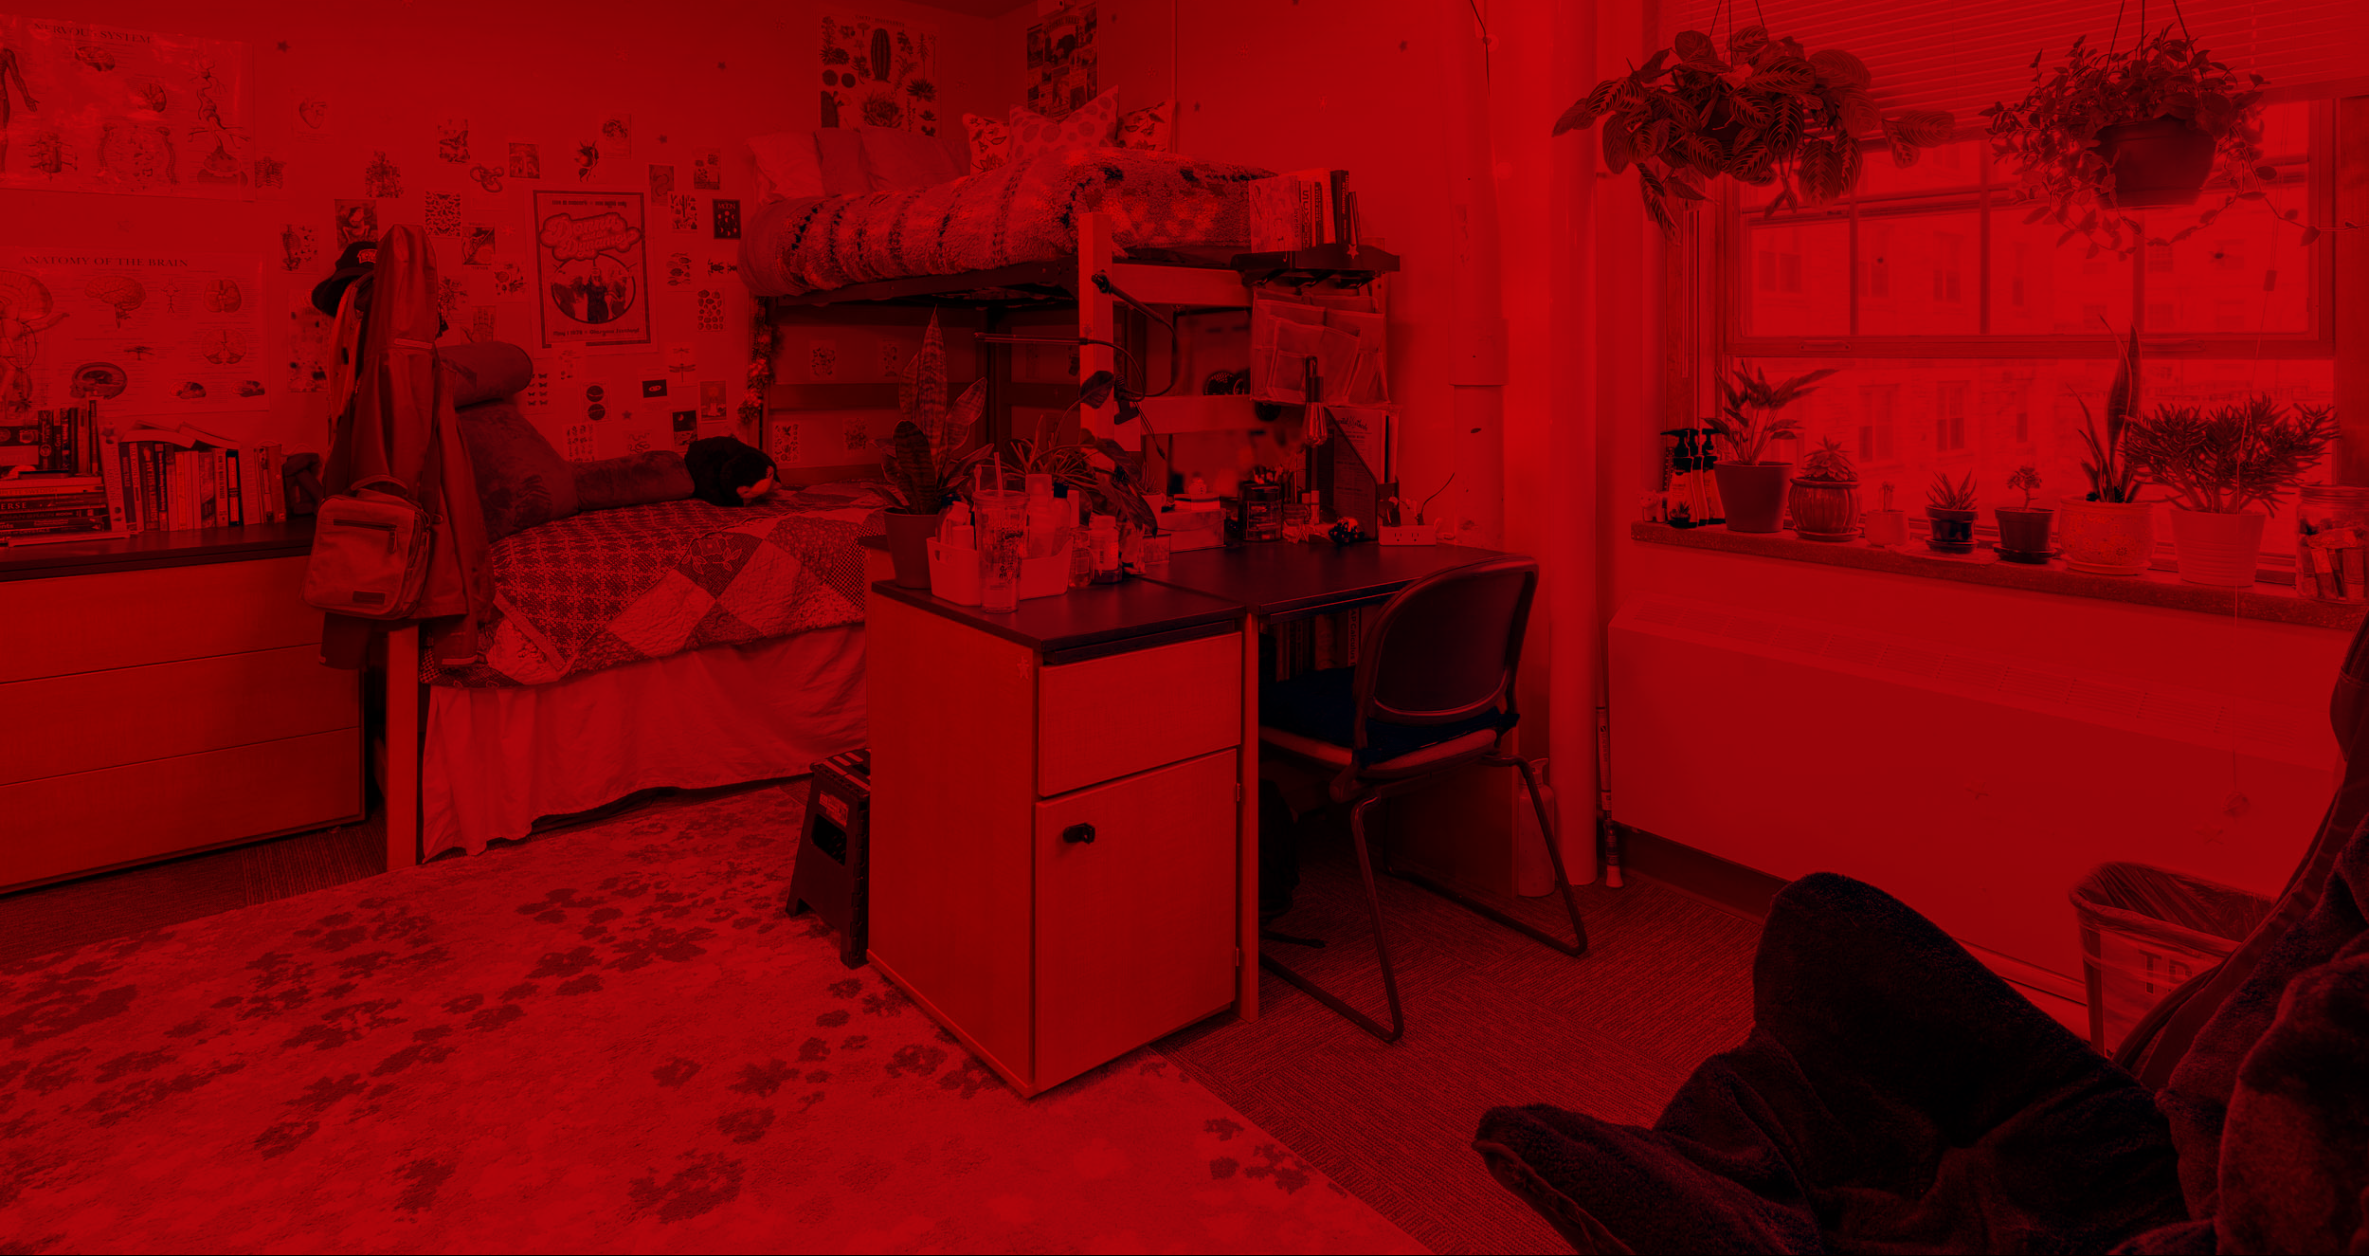
| double | 11.7 × 11.8 ft | 138 sq ft |
| Standard room | 12.1 × 14.9 ft | 180 sq ft |
| Standard room | 17.5 × 11.5 ft | 201 sq ft |
| single | 11.7 × 17.8 ft | 208 sq ft |


Design this room before move-in
Start from this hall's most common layout (12.1 × 14.9 ft).
Open the room visualizer →Witte Residence Hall
| Room type | Dimensions | Size |
|---|---|---|
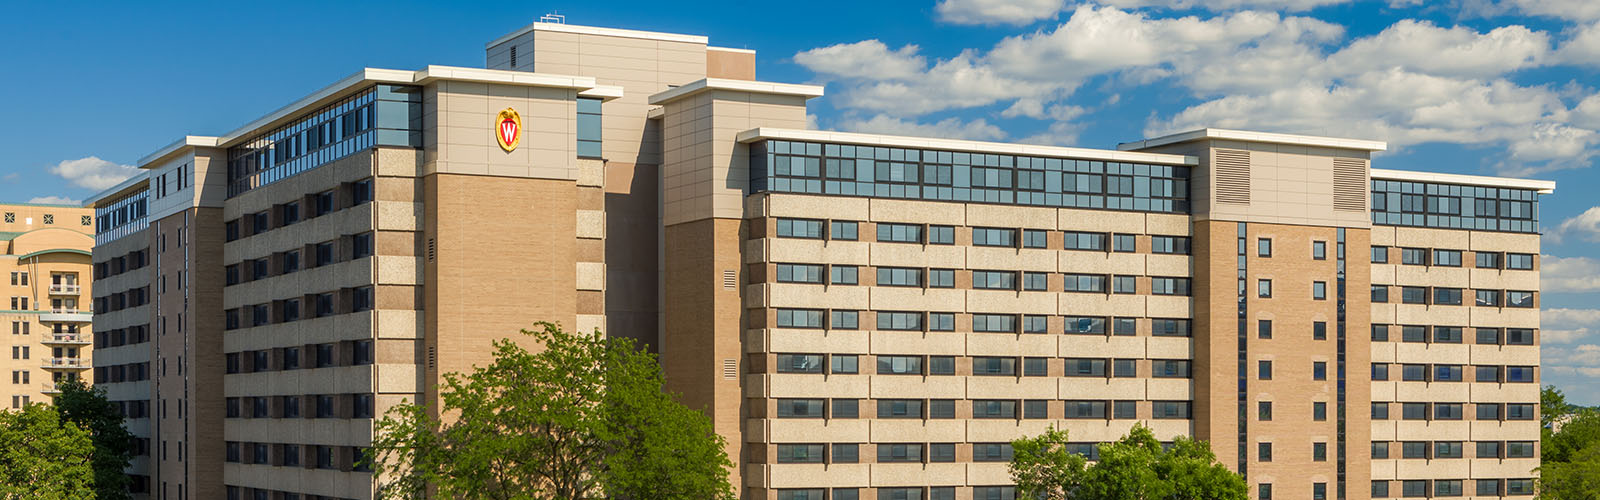
| Standard room | 15.5 × 10.6 ft | 164 sq ft |
| quad | 15.5 × 10.6 ft | 164 sq ft |
| Standard room | 15.5 × 10.8 ft | 167 sq ft |
| double | 15.5 × 12 ft | 186 sq ft |
| Standard room | 15.8 × 12 ft | 190 sq ft |
| Standard room | 15.8 × 12.2 ft | 193 sq ft |
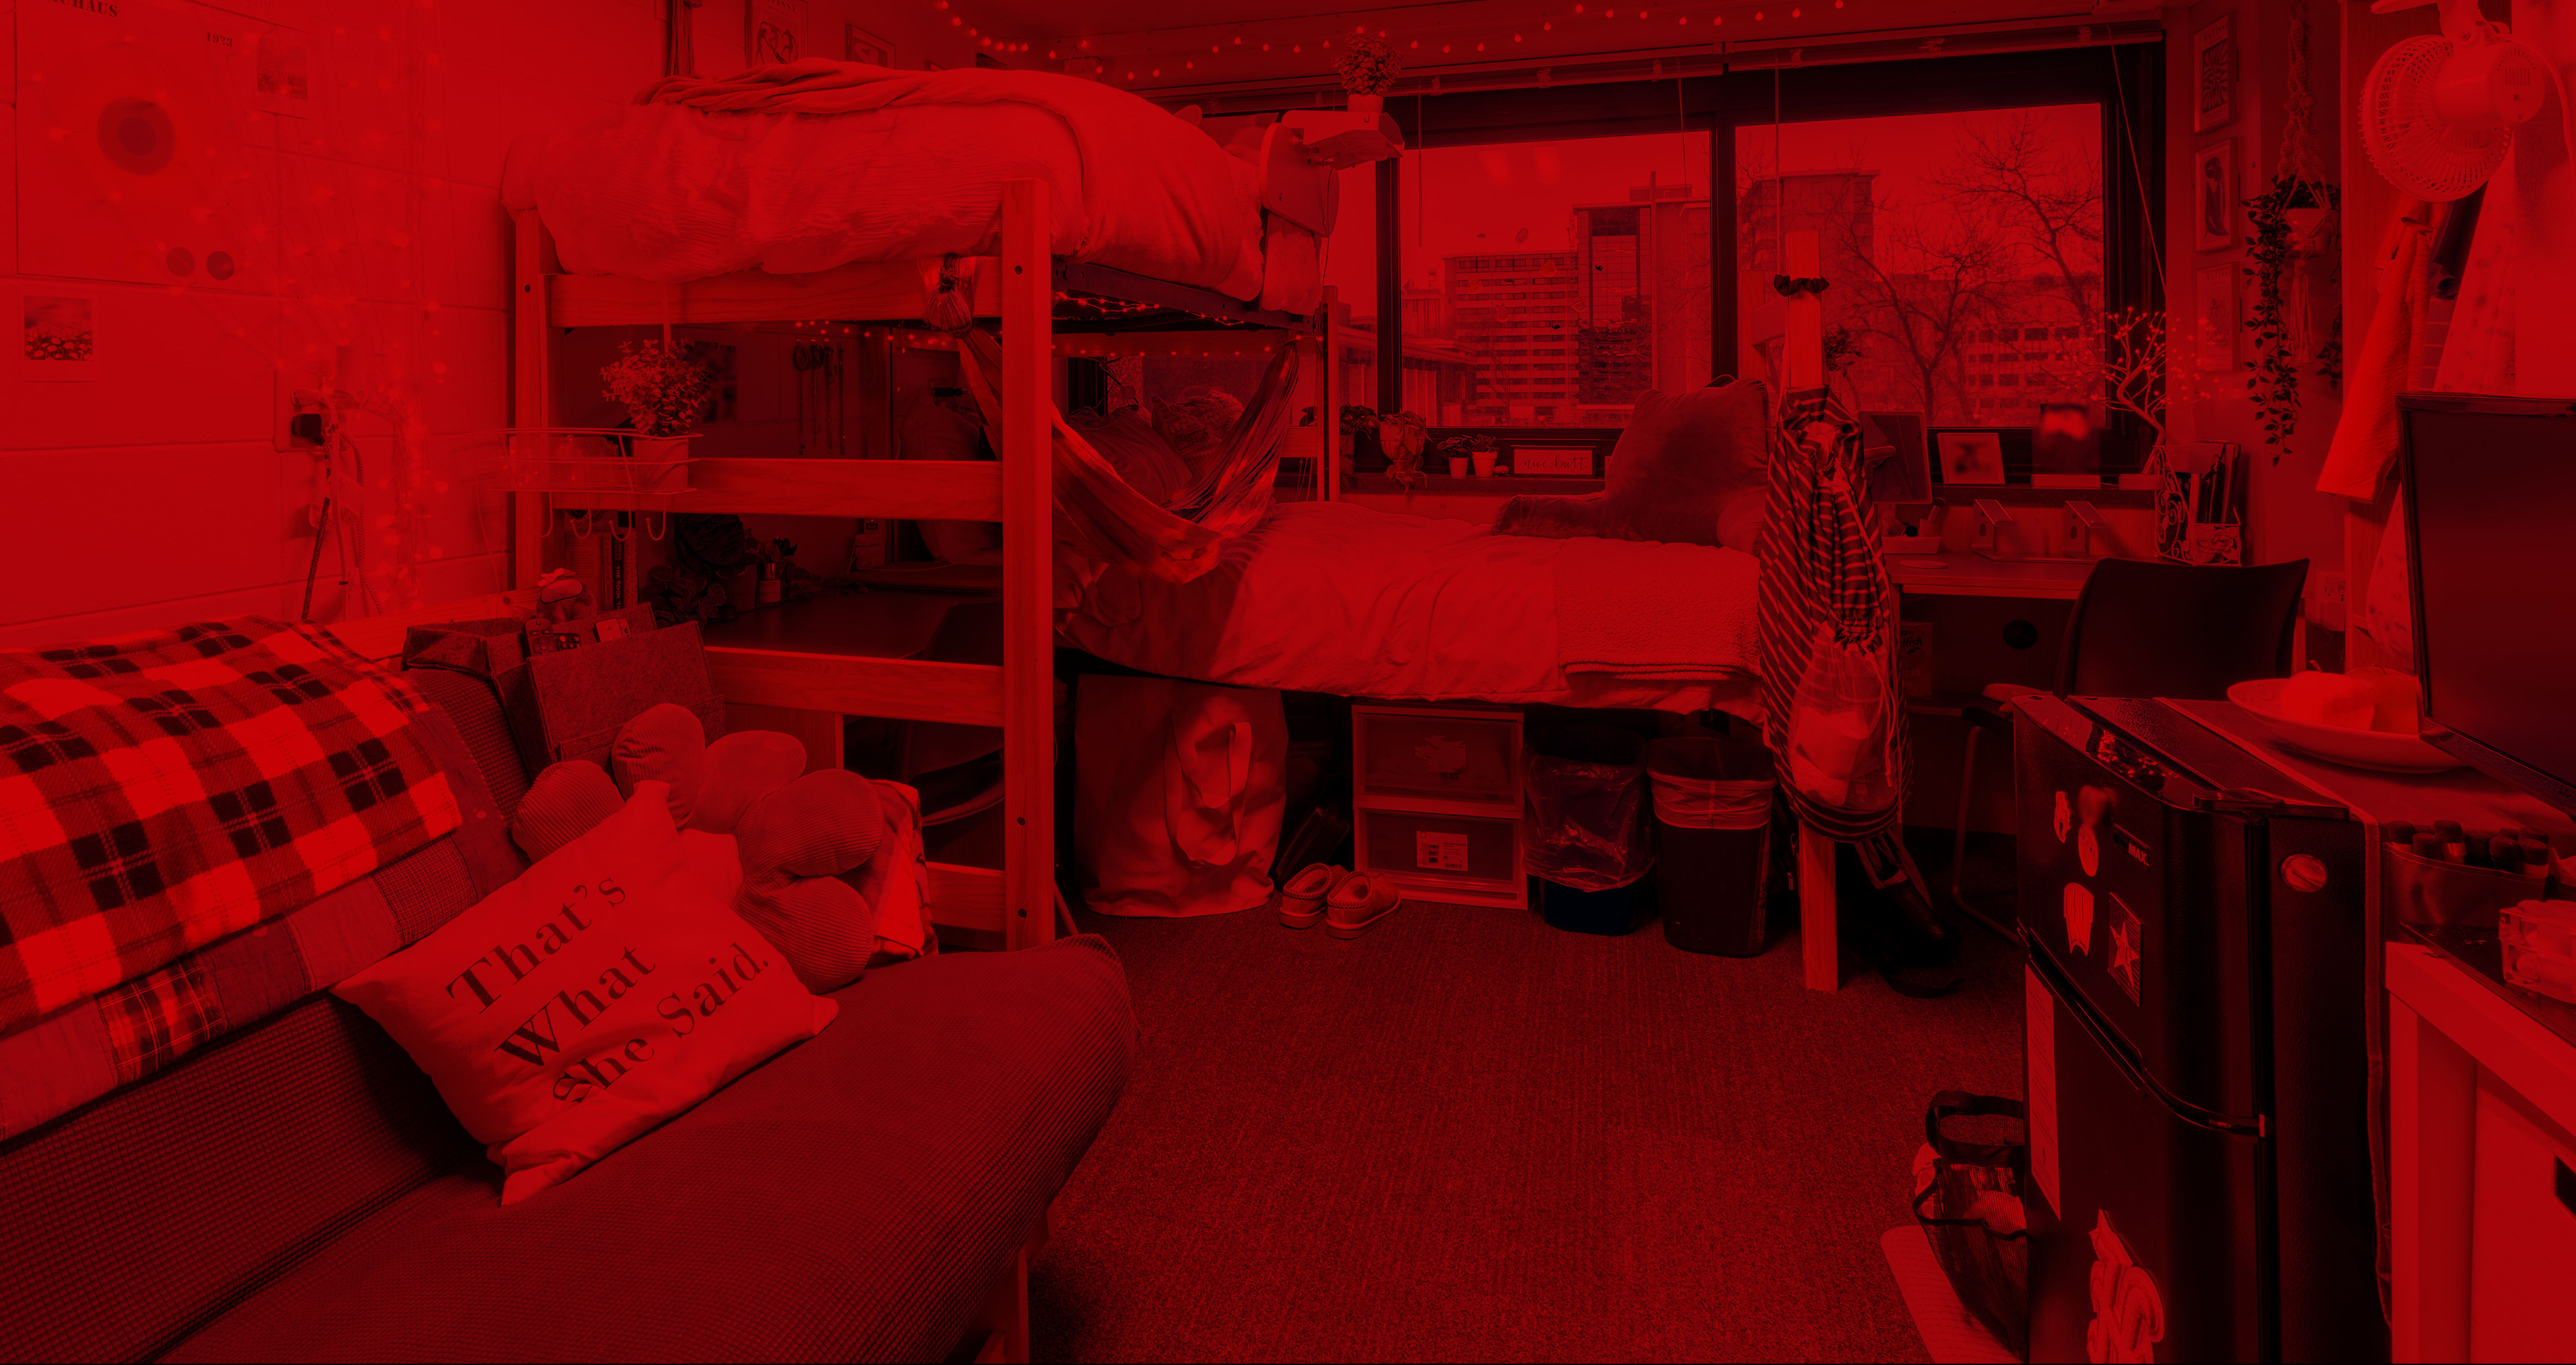


Design this room before move-in
Start from this hall's most common layout (15.5 × 10.6 ft).
Open the room visualizer →What on-campus housing costs at UW–Madison
Heads up — this school breaks the usual rules
- Mattresses are 33" or 36" wide, not the 38" Twin XL standard — and the university does not publish which hall gets which. This breaks every standard dorm-bedding checklist. UW–Madison recommends jersey or knit Twin XL, or regular twin sheets with extra-deep corners. Avoid rigid fitted Twin XL sheets, Twin XL toppers and fixed-corner mattress pads.
- A 3.1 cubic foot refrigerator is already in the room — two of them in triples and quads — and residents may not remove it. Buying a mini-fridge is wasted money and creates a space problem.
- Nine halls have hallway or common-area air conditioning only, with none in the rooms: Adams, Barnard, Bradley, Cole, Kronshage, Slichter, Sullivan, Tripp and Waters. Personal window units are banned except by ADA or medical approval, so a fan is the only remedy — and the cheapest rooms are concentrated in exactly those non-AC halls.
- Laundry stops being free in Fall 2026 — it moves to $2 per wash and $2 per dry through the One Tap Away app, billed to the student ID. It was previously folded into the rate, so most guides still have this wrong.
- Air fryers, Instant Pots, crockpots, toasters and toaster ovens are all banned — but rice cookers, electric kettles, drip coffee makers and personal blenders are permitted. An odd line to draw, and worth reading carefully.
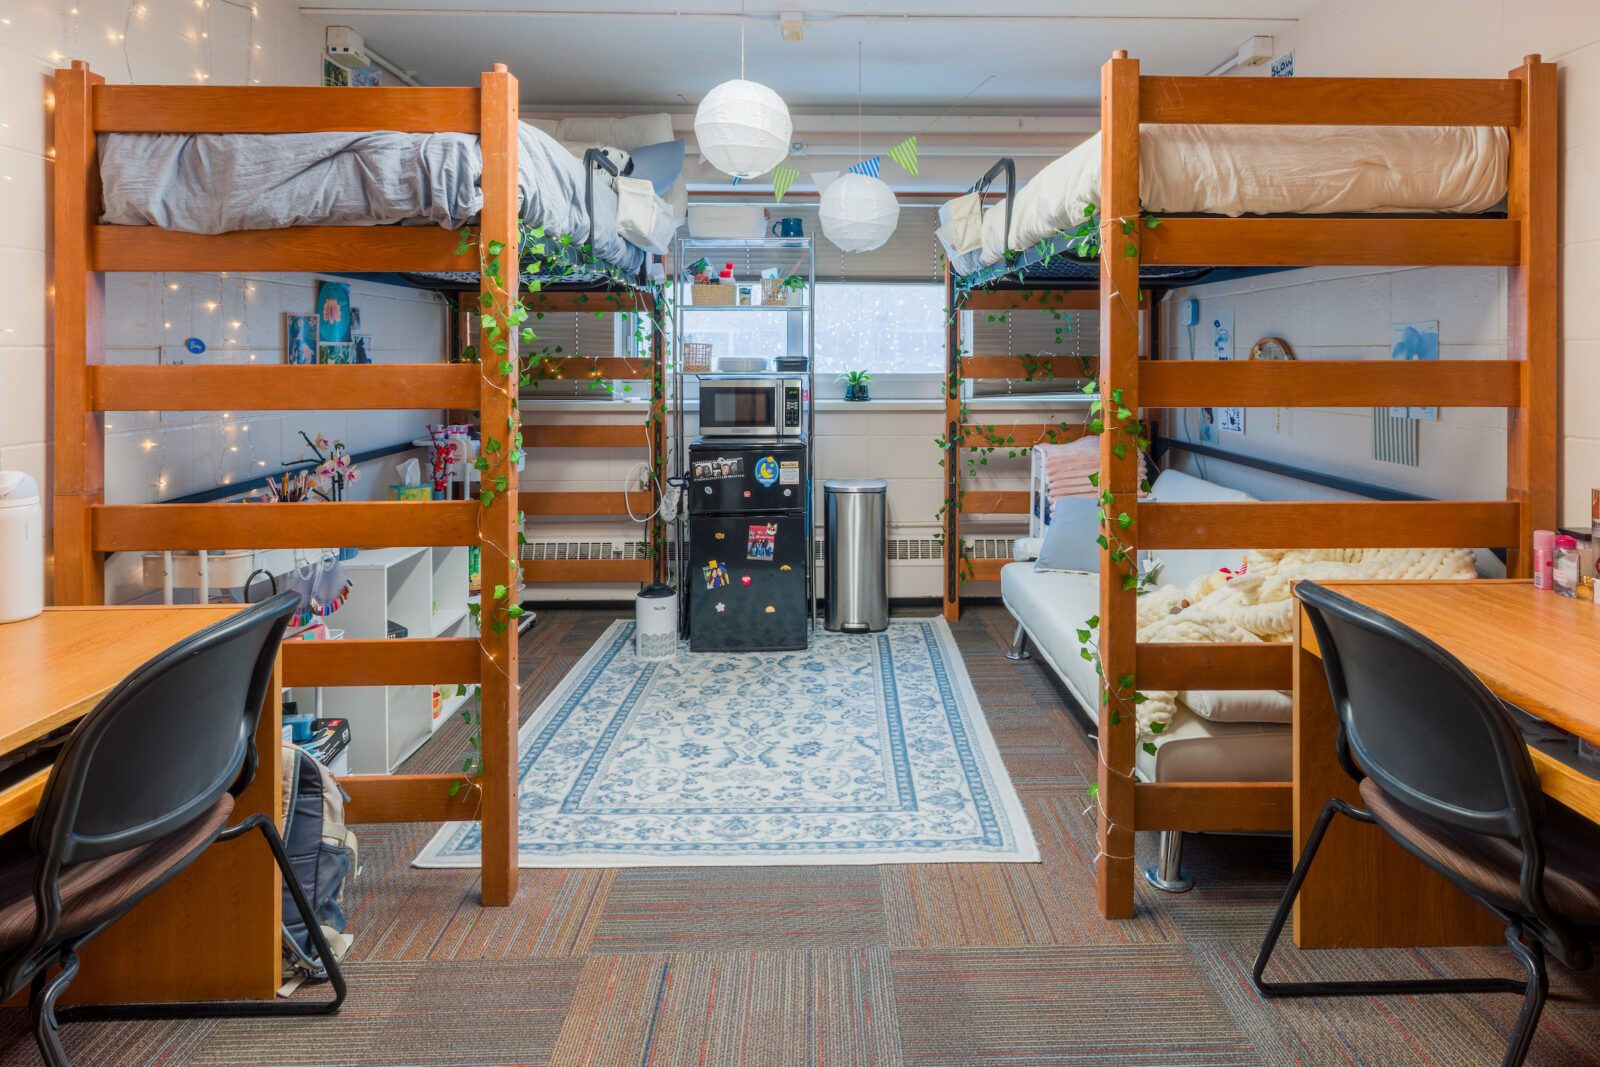
- No third-party lofts or bed risers — loft system furniture is provided in every hall and students may not bring or assemble their own.
Buying the standard college checklist here will waste money — check your building first.
| Hall | Style | Rate |
|---|---|---|
| Sullivan Tied cheapest on campus, in the Lakeshore neighbourhood — hallway air conditioning only, none in the rooms. | Traditional, community bath | $3,675/sem quad |
| Adams The same floor price as Sullivan; also hallway AC only. Bradley and Tripp match at this rate. | Traditional, community bath | $3,675/sem triple |
| Cole A classic Lakeshore double at the low end of the double range; hallway AC only. | Traditional, community bath | $3,925/sem double |
| Waters Slightly above Cole; WISE learning-community rooms cost $125 a semester more. Hallway AC only. | Traditional, community bath | $4,025/sem double |
| Dejope A modern Lakeshore hall with full-building air conditioning, and built-in closet shelves instead of a dresser. | Traditional, community bath | $4,525/sem double |
| Smith Tied most expensive on campus with the Lowell single; full-building air conditioning and a downtown location. | Suite, private bath | $5,075/sem single with bath |
Rates are room-only and quoted per semester — UW–Madison spells out the maths: room rate plus dining plan equals total room and board. Room rates are final; dining rates are labelled projected and subject to Board of Regents approval, running $2,100 to $2,950 a semester. Learning-community residents pay a $125 per semester surcharge over the base room rate, which is easy to miss when comparing. Every published rate must be doubled for an annual figure. Rates compiled from the university’s published housing rates, August 2026. Always confirm on the official rates page.
Who has to live on campus
There is no on-campus living requirement at UW–Madison — a genuine outlier among Big Ten schools. University Housing states that “while there is no on-campus living requirement, over 90 percent of the incoming freshman class and over 8,500 residents fill our halls each academic year.” Because nothing is required, there is no exemption process; the practical constraint is capacity, not policy.
What the room already includes
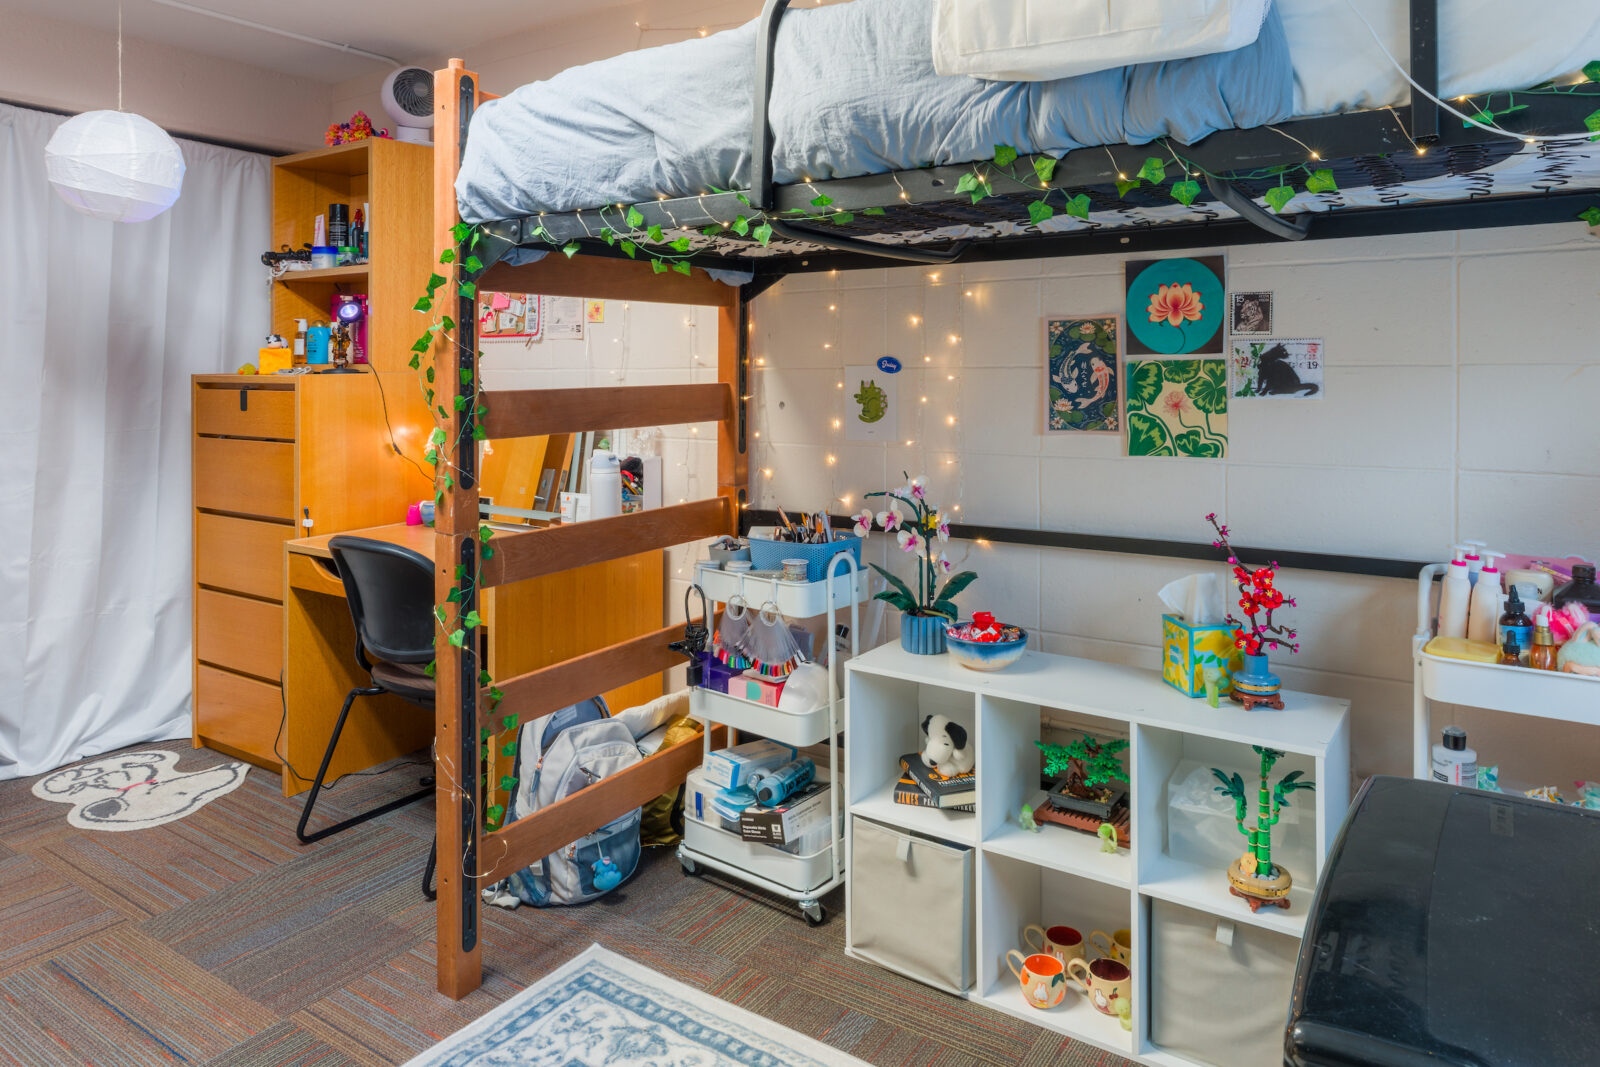
Per resident: a bed with a dual-sided mattress, a desk and chair, hanging clothing storage and folding clothing storage — a bookcase, hutch, wardrobe or dresser depending on the hall, with Dejope, Leopold, Ogg and Smith using built-in closet shelving instead of a dresser. Per room: window coverings, closets, a wastebasket, recycling bin, mirror and wireless access points. The rate covers utilities, furnishings, internet, maintenance, cleaning of bathrooms and common spaces, and 24/7 staff support. Laundry changes in Fall 2026 from free to $2 per wash and $2 per dry. UW–Madison has no apartment-style undergraduate halls — the apartment stock is graduate and family housing.
Fridge & microwave rules
A 3.1 cubic foot refrigerator is provided in every room at no extra cost, with two supplied in triples and quads, and residents “are not permitted to remove the University provided micro-fridge/freezer from their room.” Separate personal freezers are prohibited. Do not buy a mini-fridge. Microwaves are on the approved list and are not provided, so students bring their own — but no wattage cap is published anywhere on the housing site.
What you cannot bring
Air fryers, toasters, toaster ovens, hot plates, electric frying pans, electric grills including George Foreman and waffle irons, Instant Pots, crockpots, slow cookers, pressure cookers and coffeemakers that use a hot plate, plus space heaters, halogen lamps, 3D printers and Class 3 or 4 lasers. Approved: microwaves, drip coffee makers and Keurigs, rice cookers, electric kettles, personal blenders and compact speakers — note that rice cookers and kettles are permitted while Instant Pots and air fryers are not. Only circuit-breaker extension cords are permitted, and multiple-outlet expansion plugs are banned; ⚠ the move-in checklist lists extension cords flatly under do-not-bring while the rules page permits circuit-breaker types, so buy a surge-protecting power strip. String lights are banned by way of the ceiling rule — nothing may be affixed to or hung from ceilings or pipes, including fishnet, flags, posters and string lights. Candles and incense are prohibited except by approved religious or cultural exemption. Loft system furniture is provided in all halls and students may not bring or assemble their own; waterbeds are banned. Pets: fish in a 20-gallon tank or smaller.
📦 The complete University of Wisconsin-Madison dorm packing list →
Some links on this site are affiliate links — if you buy or request a quote through them, Elevate My Dorm may earn a commission at no extra cost to you. As an Amazon Associate, Elevate My Dorm earns from qualifying purchases. Prices are approximate and change often; the current price always appears on the retailer’s own site. About us